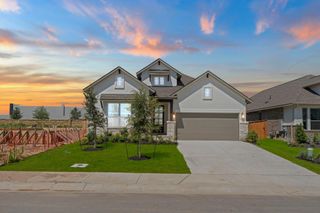
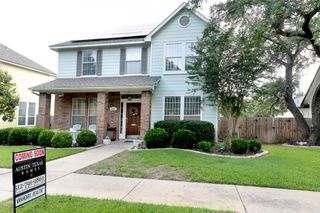
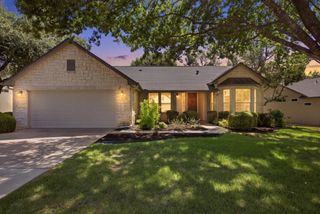
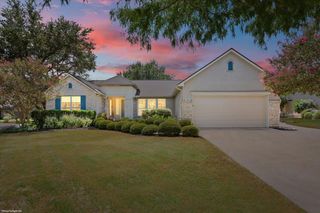
325 Ridgewell LOOP, Georgetown, TX 78633
- 4 beds |
- 3 baths |
- 2,341 sqft
 Single-Family Home
  Built in 2026
  7,087sqft lot
 2 car garage
  $186/sqft
  Listed 17 days ago
Property Description
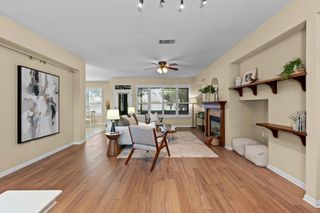
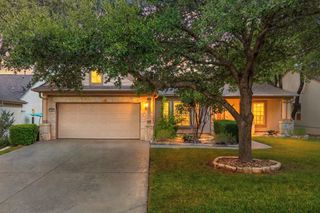
New Construction | 1 Story | 2,341 Sq Ft | 4 Bed | 3 Bath | Study | Available Winter 2026 | Welcome home to The Branford, a beautifully crafted single-story home offering 4 bedrooms, 3 bathrooms, and versatile living spaces across 2,341 sq. ft. of thoughtfully designed comfort. Step into the welcoming foyer, where you'll find a private front bedroom and full bathroom, ideal for guests or multigenerational living. Down the hall, a dedicated study with French doors offers the perfect space to work from home or do homework. Across the hall, Bedrooms 2 and 3 each include walk-in closets and share a convenient full bath with hallway access. The heart of the home is a light-filled family room with vaulted ceilings, seamlessly connecting to a spacious kitchen and casual dining area. The kitchen features an oversized center island, a walk-in pantry, and ample cabinet and counter space, making it the ideal spot for everyday living or entertaining. Located at the rear of the home for ultimate privacy, the primary suite boasts elegant tray ceilings and double doors that lead to a luxurious ensuite bathroom with dual vanities, a soaking tub, a separate walk-in shower, and a generously sized walk-in closet. A covered patio offers the perfect place to relax or entertain outdoors. The Branford delivers the perfect blend of comfort, function, and modern style—designed to fit your lifestyle today and tomorrow.
- Listing Status:
- Active
- Data Last Updated:
- August 28, 2026 at 8:17PM
- Listing Office:
- Chesmar Homes : (888) 924-9949
- Listing Agent:
- Katie Craig : (210) 887-1197
- MLS ID:
- 3327437
- General: LightingPrivate Yard
- Other Structures: PorchFront PorchPatioCovered
- Pool: None
- Parking: AttachedDrivewayGarageGarage Door OpenerParking spaces: 4
- Roofing: Composition
- Windows: BlindsDouble Pane WindowsInsulated WindowsLow-Emissivity WindowsScreensVinyl Windows
- General: OneSlab
- HOA Amenities: Cluster MailboxCurbsDog ParkHigh Speed InternetParkPicnic AreaPlaygroundSidewalksSport Court(s)/FacilityStreet LightsTrail(s)Common Area Maintenance900.0Annually
- Originating MLS: actris
- School District: Georgetown ISD
- County: Williamson
- Zoning: Lot 3 Block L Section 2325 Ridgewell Loop
- View: Neighborhood
- Fencing: Back Yard
- Utilities: Electricity AvailableHigh Speed InternetNatural Gas AvailableSewer AvailableWater Available
- Water: Public
- Sewer: Public Sewer
- Source: actris
This listing courtesy of Katie Craig , Chesmar Homes
Monthly Payment
- Principal & Interest $
- Property Taxes $
- Home Insurance $
- VA Funding Fee $

 New - 15 hours ago