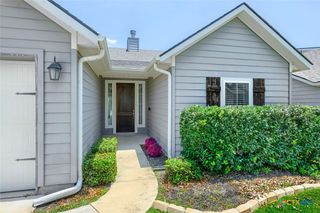
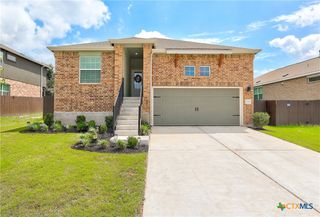
329 Bonnet Boulevard, Georgetown, TX 78628
- 4 beds |
- 3 baths |
- 2,143 sqft
 Single-Family Home
  Built in 2018
  6,116sqft lot
 2 car garage
  $163/sqft
  Listed 1 month ago
Property Description
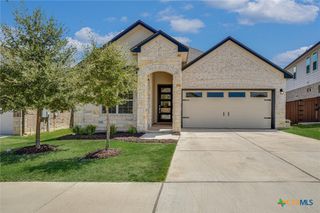
Come see this popular Sandalwood floor plan by Pulte Homes in Rancho Sienna -- a master-planned community that blends Hill Country beauty with exceptional suburban amenities. From its resort-style pool and splash pad to 100 acres of parkland, miles of hike and bike trails, and an on-site elementary school, Rancho Sienna has become one of Georgetown’s most popular destinations for families and professionals alike. The home features a large kitchen with an island, huge walk-in pantry, granite counter tops, tile flooring, and stainless appliances. Refrigerator, Washer, and Dryer are included. This spacious home has so much to offer with one bedroom or office/study down and 3 beds upstairs, 2.5 baths, 2 living areas, and a deep backyard. This home is priced to sell so buyers can add their own style and decor to make this house their special place to call HOME!!!
- Listing Status:
- Active
- Date Added:
- September 3, 2026
- Data Last Updated:
- October 13, 2026 at 1:17PM
- Listing Office:
- Realty Texas LLC : 800-660-1022
- Listing Agent:
- Maribeth Ray : 512-963-5566
- Contact:
- 512-963-5566
- MLS ID:
- 624483

- General: PorchPrivate Yard
- Style: Traditional
- Other Structures: PorchCovered
- Pool: CommunityGuniteIn GroundOutdoor Pool
- Parking: AttachedDoor-SingleGarage Faces FrontGarage
- Roofing: CompositionShingle
- Windows: Window Treatments
- General: FrameMasonryStoneWood Siding2Slab
- Road/Access: City Street
- HOA Amenities: OtherSee Remarks63.0Monthly
- Originating MLS: CTEXAS_WCAOR
- School District: Liberty Hill ISD
- County: Williamson
- Zoning: S11770 - RANCHO SIENNA SEC 11 PH 3BLOCK DDLOT 21R569724
- View: None
- Fencing: Back YardPrivacyWoodWrought Iron
- Utilities: Electricity AvailableNatural Gas AvailableHigh Speed Internet AvailableElectricity on Property
- Water: Not Connected (at lot)Public
- Sewer: Not Connected (at lot)Public Sewer
- Source: CTEXAS_WCAOR
This listing courtesy of Maribeth Ray , Realty Texas LLC
Monthly Payment
- Principal & Interest $
- Property Taxes $
- Home Insurance $
- VA Funding Fee $