402 Colorado River RD, Georgetown, TX 78633
- 2 beds |
- 2 baths |
- 1,326 sqft
 Single-Family Home
  Built in 2002
  6,621sqft lot
 2 car garage
  $232/sqft
  Listed 2 days ago
Property Description
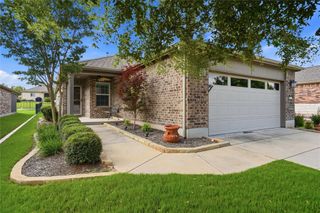
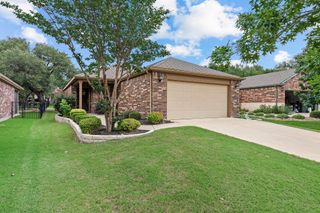
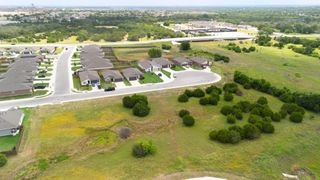
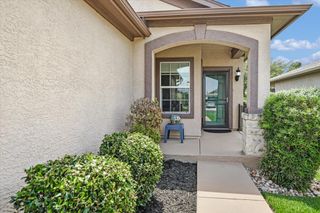
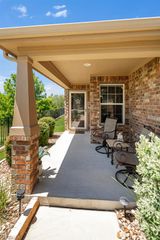
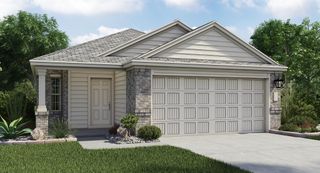
A charming Maverick floor plan home built by Del Webb with stucco and stone exterior, mature landscaping and a gorgeous heritage oak tree accenting the front yard! Inside, you'll find crown molding and a freshly painted interior throughout. The kitchen overlooks the dining and living room areas and offers pull-out cabinet trays, a spacious pantry and an electric oven/range that is pre-plumbed for natural gas cooking, if preferred. The main bedroom features a relaxing bay window sitting area and attached ensuite. A tiled laundry room includes both natural gas and electric dryer options. The kitchen-level garage provides easy no-step access into the home and has also been freshly repainted. Outdoors, enjoy the covered back porch overlooking the southeast-facing backyard with partial fencing, shaped bushes and established landscaping. Major mechanical updates include a 2022 water heater, 2021 roof, 2018 water softener and a 2016 Carrier A/C for added peace of mind. Ideally located with super easy access to two of Sun City’s FOUR resident fitness and amenity centers, Sun City Gardens and so much more!
- Listing Status:
- Active
- Data Last Updated:
- May 28, 2026 at 12:19PM
- Listing Office:
- The Stacy Group, LLC : (512) 869-0223
- Listing Agent:
- Cameron Freeman : (512) 740-1836
- MLS ID:
- 2704732
- General: Rain Gutters
- Other Structures: Front PorchRear PorchCovered
- Pool: None
- Parking: AttachedDoor-SingleGarageGarage Door OpenerGarage Faces FrontKitchen LevelParking spaces: 4
- Roofing: CompositionShingle
- Windows: Double Pane Windows
- General: OneSlab
- HOA Amenities: ClubhouseDog ParkFishingFitness CenterGolfLakeLibraryMini-GolfPlanned Social ActivitiesPlaygroundPoolPutting GreenRestaurantHot TubSport Court(s)/FacilityTennis Court(s)Underground UtilitiesTrail(s)Common Area Maintenance163.33Monthly
- Originating MLS: actris
- School District: Jarrell ISD
- County: Williamson
- Zoning: S7851 - SUN CITY TEXAS NEIGHBORHOOD 13 PH 2 PUDBLOCK 5LOT 170ACRES 0.15211993113050170
- View: None
- Fencing: Back YardPartial
- Utilities: Cable AvailableElectricity ConnectedNatural Gas ConnectedPhone AvailableSewer ConnectedUnderground UtilitiesWater Connected
- Water: Public
- Sewer: Public Sewer
- Source: actris
This listing courtesy of Cameron Freeman , The Stacy Group, LLC
Monthly Payment
- Principal & Interest $
- Property Taxes $
- Home Insurance $
- VA Funding Fee $