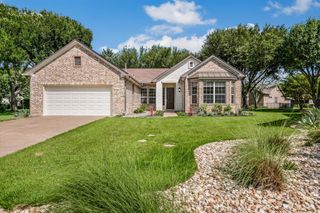
402 Old Blue Mountain LN, Georgetown, TX 78633
- 2 beds |
- 2 baths |
- 2,499 sqft
 Single-Family Home
  Built in 2015
  9,182sqft lot
 2 car garage
  $270/sqft
  Listed 2 days ago
Property Description
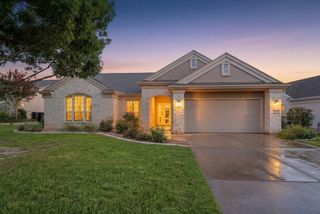
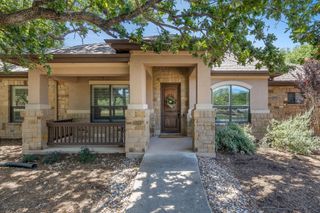
The Triple Crown of Sun City Living! Why settle for one sought-after feature when you can have all three? This exceptional home offers it all- a beautiful greenbelt setting, an incredible outdoor living space, and the always-in-demand golf cart garage! Designed for effortless entertaining and comfortable everyday living, this popular Napa Valley floor plan includes the desirable hearth room addition, creating warm, inviting spaces where family and friends naturally gather. Inside, you'll find no carpet—just beautiful wood-look tile throughout—complemented by tray ceilings, crown molding, and stylish designer finishes. The chef-inspired kitchen is sure to impress with a 36-inch gas cooktop, double ovens, under-cabinet lighting, and not one, but two pantries to keep everything organized. Your private owner's retreat is a true sanctuary, featuring an oversized walk-in closet, a luxurious zero-curb spa shower, and a dedicated nook that's perfect for a makeup vanity or jewelry cabinet. The study has been thoughtfully opened to enhance the home's flow, while French doors provide the flexibility to easily convert it into an additional guest room when company arrives. Thoughtful upgrades continue throughout the home, including a tankless water heater, water softener, and whole-home water filtration system. Even the garage is loaded with surprises, featuring a built-in car vacuum system and an electric vehicle charging station. Additionally, the front courtyard area features a watering system for your potted plants! Homes with this combination of location, upgrades, and lifestyle amenities rarely become available... don't miss it!
- Listing Status:
- Active
- Data Last Updated:
- July 12, 2026 at 10:19PM
- Listing Office:
- ERA Brokers Consolidated : (512) 868-0403
- Listing Agent:
- Cynthia Curtis : (225) 954-9577
- MLS ID:
- 9365325
- General: Uncovered CourtyardElectric Car Plug-inRain GuttersNo Exterior Steps
- Other Structures: PorchFront PorchPatioCovered
- Pool: None
- Parking: Door-SingleDrivewayElectric Vehicle Charging Station(s)GarageGarage Door OpenerGarage Faces FrontGolf Cart GarageParking spaces: 4
- Roofing: Composition
- Windows: ScreensWindow CoveringsWindow Treatments
- General: OneSlab
- HOA Amenities: BBQ Pit/GrillClubhouseCommon GroundsConference/Meeting RoomCurbsDog ParkElectronic PaymentsFishingFitness CenterGolfHigh Speed InternetLakeLibraryOn-Site RetailOnline ServicesParkPet AmenitiesPicnic AreaPlanned Social ActivitiesPoolPutting GreenRestaurantSidewalksHot TubSport Court(s)/FacilityStreet LightsSuburbanTennis Court(s)Underground UtilitiesTrail(s)Common Area Maintenance1960.0Annually
- Originating MLS: actris
- School District: Georgetown ISD
- County: Williamson
- Zoning: S10237 - SUN CITY TEXAS NEIGHBORHOOD 56BLOCK 1LOT 51ACRES 0.2108620993156010051
- View: NeighborhoodPark/Greenbelt
- Fencing: PartialWrought Iron
- Utilities: Cable AvailableElectricity ConnectedNatural Gas ConnectedSewer ConnectedUnderground UtilitiesWater Connected
- Water: Public
- Sewer: Public Sewer
- Source: actris
This listing courtesy of Cynthia Curtis , ERA Brokers Consolidated
Monthly Payment
- Principal & Interest $
- Property Taxes $
- Home Insurance $
- VA Funding Fee $

 New - 2 days ago