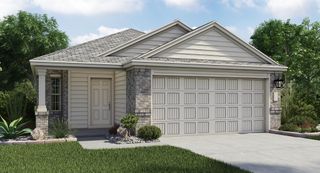
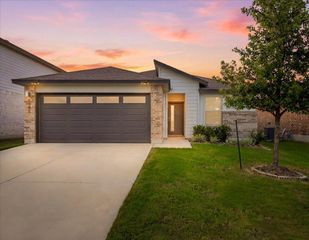
408 Yorktown ST, Georgetown, TX 78633
- 2 beds |
- 2 baths |
- 1,389 sqft
 Single-Family Home
  Built in 2021
  7,444sqft lot
 2 car garage
  $262/sqft
  Listed 2 days ago
Property Description
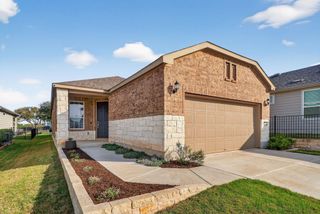
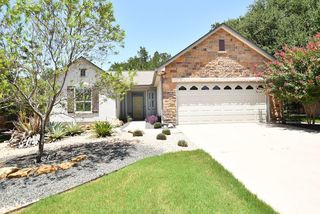
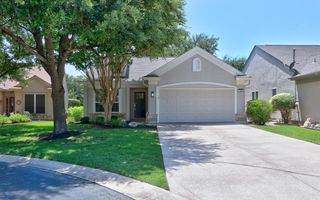
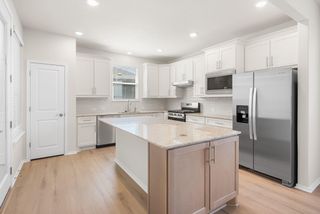
A rolling ribbon of greenbelt adds additional privacy at the fenced back yard, where thoughtful planning created a fabulous and fenced back yard retreat with both covered and uncovered areas for year-around enjoyment at this Sun City Texas Contour plan. Lovely landscaping welcomes you to the Covered Front Porch, where the wide side yard offers a winding sidewalk curving to the the relaxing back yard. An eight-foot entry door invites you inside, where off the Foyer resides a clever Mud Room accessing the Extended Two-Car Garage. Ahead, a magazine-worthy Island Kitchen features granite counters with a show-stopper back splash and stainless-steel appliances including gas cooking. Bonus counter space makes way for a coffee-bar deluxe, while a double-door Pantry Closet will have things organized in no time. Ahead, white oak wood floors open into the Dining portion of the Great Room, where wide crown molding rims the nine-foot ceiling and custom plantation shutters treat abundant windows. The Sun Room, a Great Room extension, expands the living area and offers a full-view glass door to the great outdoors. Quietly-located at the rear of the home, the Primary Bedroom hosts views of the wide back yard abutting the greenbelt, while plantation shutters continue to add their timeless good looks. A high transom window provides natural lighting at the ensuite Primary Bath, where quality quartz double-vanities and a roomy shower join with a generous Walk-In Closet with handy Laundry Chute to complete the suite. Nicely separated from the Primary Suite, the Guest Bedroom includes a well-placed Murphy Bed, while a built-in desk makes this important space double as a remarkable Office-at-Home. A sparkling Guest Bath is nearby. Don't miss the organized Laundry. Then, please take a second look at the Pergola and Patios and you will soon understand the allure of this extra-wide lot granting "elbow room" not seen on other homes. This special home is one to see and ponder.
- Listing Status:
- Active
- Data Last Updated:
- July 29, 2026 at 7:17AM
- Listing Office:
- ERA Brokers Consolidated : (512) 868-0403
- Listing Agent:
- Pokey Delwaide : (512) 818-9300
- MLS ID:
- 3218596
- General: Gutters FullPrivate Yard
- Other Structures: PergolaTerraceFront PorchWrap AroundPatioCovered
- Pool: None
- Parking: AttachedDoor-SingleGarageGarage Door OpenerGarage Faces FrontInside EntranceLightedOversizedParking spaces: 4
- Roofing: CompositionShingle
- Windows: Double Pane WindowsInsulated WindowsPlantation ShuttersScreens
- General: OneSlab
- HOA Amenities: Cluster MailboxCurbsDog ParkFishingFitness CenterGame/Rec RmGolfLakeMini-GolfOn-Site RetailParkPicnic AreaPlanned Social ActivitiesPlaygroundPoolPutting GreenRestaurantSidewalksHot TubSport Court(s)/FacilityStreet LightsSundeckTennis Court(s)Underground UtilitiesTrail(s)Common Area Maintenance1960.0Annually
- Originating MLS: actris
- School District: Georgetown ISD
- County: Williamson
- Zoning: S12218 - SUN CITY NEIGHBORHOOD 69BLOCK BLOT 33209931690B0033
- View: Park/Greenbelt
- Fencing: Wrought Iron
- Utilities: Cable AvailableElectricity ConnectedNatural Gas ConnectedPhone AvailableSewer ConnectedUnderground UtilitiesWater Connected
- Water: Public
- Sewer: Public Sewer
- Source: actris
This listing courtesy of Pokey Delwaide , ERA Brokers Consolidated
Monthly Payment
- Principal & Interest $
- Property Taxes $
- Home Insurance $
- VA Funding Fee $