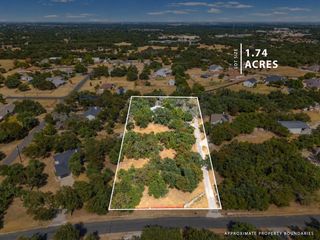
409 Dorothy Mae CIR, Georgetown, TX 78628
- 4 beds |
- 3 baths |
- 2,256 sqft
 Single-Family Home
  Built in 2026
  6,673sqft lot
 2 car garage
  $252/sqft
  Listed 7 days ago
Property Description
New Construction | 2 Story | 2,256 Sq Ft | 4 Bed | 3 Bath | Game Room | Available Early 2027 | Welcome home to the Windsor, a beautifully designed two-story home offering 4 bedrooms, 3 baths, a spacious game room, and a 2-car garage. Every detail of this home blends functionality, style, and open-concept living. At the front of the house sits Bedroom 4, a full bathroom, your utility room, and a storage closet. The heart of the home centers around a spacious family room with large windows letting in plenty of natural light. The family room flows effortlessly into the kitchen and dining room spaces. The kitchen has an island, abundant cabinetry and counter space, and a pantry for extra storage. The dining room leads directly to your outdoor living area. Tucked at the back of the home, the primary suite is a peaceful escape with tray ceilings, large windows, and double doors leading to a spa-inspired ensuite bathroom. Highlights include dual vanities separated by a soaking tub, a walk-in shower, linen storage, and TWO spacious walk-in closets, all with direct access to the utility room. Upstairs, your spacious game room is at the center of this level. Bedrooms 2 and 3, each with their own closets, share a nearby full bathroom. With its flexible spaces, high ceilings, and modern design, the Windsor perfectly balances elegance and functionality for families of all sizes.
- Listing Status:
- Active
- Data Last Updated:
- October 13, 2026 at 7:20AM
- Listing Office:
- Chesmar Homes : (888) 924-9949
- Listing Agent:
- Katie Craig : (210) 887-1197
- MLS ID:
- 1765634
- General: LightingPrivate Yard
- Other Structures: PorchFront PorchPatioCovered
- Pool: None
- Parking: AttachedDrivewayGarageGarage Door OpenerParking spaces: 4
- Roofing: Composition
- Windows: BlindsDouble Pane WindowsInsulated WindowsLow-Emissivity WindowsScreensVinyl Windows
- General: TwoSlab
- HOA Amenities: ClubhouseCluster MailboxCurbsHigh Speed InternetParkPicnic AreaPlaygroundPoolSidewalksSport Court(s)/FacilityStreet LightsTrail(s)Common Area Maintenance210.0Quarterly
- Originating MLS: actris
- School District: Georgetown ISD
- County: Williamson
- Zoning: Lot 18 Block B409 Dorothy Mae Circle
- View: Neighborhood
- Fencing: Back Yard
- Utilities: Electricity AvailableHigh Speed InternetNatural Gas AvailableSewer AvailableWater Available
- Water: MUD
- Sewer: MUD
- Source: actris
This listing courtesy of Katie Craig , Chesmar Homes
Monthly Payment
- Principal & Interest $
- Property Taxes $
- Home Insurance $
- VA Funding Fee $


 New - 3 days ago