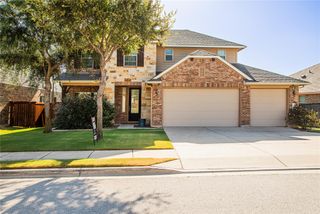
410 Thunderbay DR, Georgetown, TX 78626
- 4 beds |
- 3 baths |
- 2,820 sqft
 Single-Family Home
  Built in 1994
  10,472sqft lot
 2 car garage
  $156/sqft
  Listed 21 days ago
Property Description
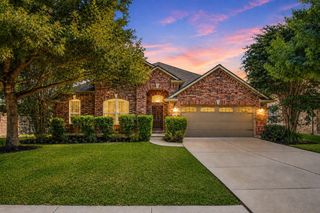
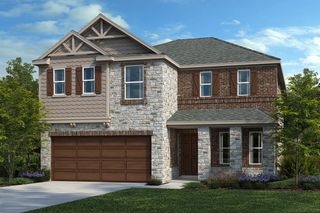
Discover a magnificent residence in Georgetown, TX, where sophisticated design meets comfortable living across 2820 square feet. This impressive two-story home is surrounded by mature shade trees in the front and back. The home was pre-inspected and many items were corrected. The interior welcomes with a flowing open floorplan, highlighted by beautiful waterproof wide plank luxury vinyl plank flooring, tall baseboards, fresh door trim, neutral colors and updated decor. Sun-filled bay windows and recessed lighting illuminate the spacious rooms, creating a bright and airy atmosphere throughout the home. The gourmet kitchen is a chef's delight, featuring sleek white cabinetry, stainless steel appliances including a double oven gas range and microwave, a practical kitchen island, and a pantry for abundant storage. Adjacent to the kitchen, the living area boasts a classic brick fireplace, perfect for cozy evenings. Retreat to the upper level where the bedrooms offer comfort and style, with high ceilings and a mix of plush carpeting and warm LVP flooring, each equipped with ceiling fans for year-round comfort. The home has two zones for heating and cooling. The upstairs zone was recently replaced for additional comfort. The primary bathroom provides a luxurious escape with a double vanity, granite counters, a soaking tub, and a spacious walk-in shower. A recently added tankless water heater relinquishes the concerns on hot water and will let you fill the garden tub for a long soak or enjoy the multihead shower experience in the primary bathroom. An additional half bath on the main level offers convenience for guests. The property sits on a generous full sprinklered 0.24-acre lot, offering a private backyard oasis with mature trees, a patio, wood fencing, a shed, and an above-ground cowboy pool, perfect for outdoor relaxation and entertaining. This home masterfully combines luxury and functionality in a desirable Georgetown location.
- Listing Status:
- Active
- Data Last Updated:
- August 28, 2026 at 11:17PM
- Listing Office:
- Berkshire Hathaway TX Realty : (512) 483-6000
- Listing Agent:
- Tracy Hinterman : (512) 630-4719
- MLS ID:
- 1952148
- General: Gutters FullPrivate Yard
- Other Structures: Shed(s)Front PorchPatio
- Pool: Above Ground
- Parking: DrivewayGarageGarage Door OpenerGarage Faces FrontStorageParking spaces: 4
- Roofing: CompositionShingle
- Windows: Aluminum Frames
- General: TwoSlab
- HOA Amenities: Common GroundsPlaygroundPoolCommon Area Maintenance118.0Quarterly
- Originating MLS: actris
- School District: Georgetown ISD
- County: Williamson
- Zoning: STONEHEDGE SEC 2BLOCK PLOT 2120993100510096
- View: NeighborhoodTrees/Woods
- Fencing: Back YardFencedPrivacyWood
- Utilities: Electricity ConnectedNatural Gas ConnectedWater Connected
- Water: Public
- Sewer: Public Sewer
- Source: actris
This listing courtesy of Tracy Hinterman , Berkshire Hathaway TX Realty
Monthly Payment
- Principal & Interest $
- Property Taxes $
- Home Insurance $
- VA Funding Fee $

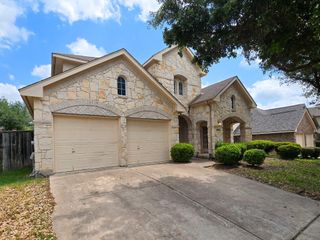
 New - 19 hours ago