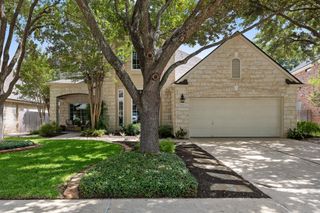
413 Monahans DR, Georgetown, TX 78628
- 5 beds |
- 3 baths |
- 3,172 sqft
 Single-Family Home
  Built in 2010
  8,198sqft lot
 2 car garage
  $181/sqft
  Listed 25 days ago
Property Description
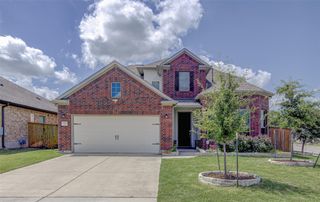
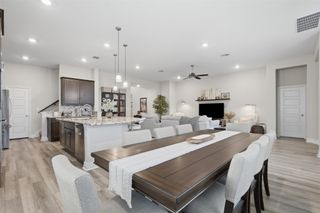
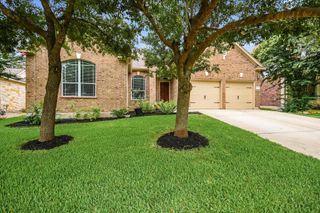
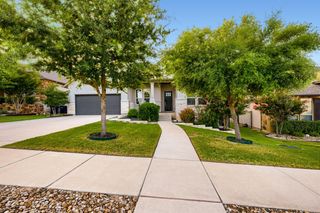
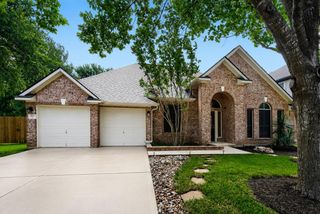
Discover comfort, space, and style in this stunning two-story home located in a desirable Georgetown community. Offering 3,180 square feet of thoughtfully designed living space, this spacious residence features five bedrooms, three full bathrooms, and an ideal layout for both everyday living and entertaining. The striking brick and stone exterior, welcoming arched entry, and attached two-car garage create beautiful curb appeal. Step inside to an open-concept floor plan filled with natural light, tile flooring, recessed lighting, and elegant finishes throughout the main living areas. The inviting living room features a cozy fireplace and stylish chandelier, creating the perfect gathering space. The chef-inspired kitchen is designed to impress with rich wood cabinetry, granite countertops, stainless steel appliances, a gas cooktop, microwave, dishwasher, refrigerator, and a large center island with breakfast bar seating. Just off the kitchen, the dining area offers easy access to the covered patio, making indoor-outdoor entertaining effortless. Upstairs, generously sized bedrooms provide comfort and privacy with plush carpeting, ceiling fans, and abundant natural light. The spacious primary suite offers a relaxing retreat with a spa-like bath featuring a soaking tub, glass-enclosed shower, dual vanities with granite countertops, and ample storage. A versatile second living area upstairs provides endless possibilities for a game room, media room, home office, or flex space. Outside, enjoy a private fenced backyard shaded by mature trees and a covered patio perfect for relaxing or entertaining. Residents also enjoy neighborhood amenities including parks, playgrounds, and well-lit streets, making this an exceptional place to call home.
- Listing Status:
- Active
- Data Last Updated:
- July 6, 2026 at 12:17PM
- Listing Office:
- Pure Realty : (512) 337-0400
- Listing Agent:
- Diana Caro : (512) 677-1021
- MLS ID:
- 4618020
- General: Private Yard
- Other Structures: PorchPatioCovered
- Pool: None
- Parking: AttachedGarageParking spaces: 4
- Roofing: Composition
- Windows: BlindsWindow Coverings
- General: TwoSlab
- HOA Amenities: ClubhouseParkPlaygroundPoolStreet LightsSuburbanTrail(s)Common Area Maintenance150.0Quarterly
- Originating MLS: actris
- School District: Leander ISD
- County: Williamson
- Zoning: S9673 - PARKSIDE AT MAYFIELD RANCH SEC 10BLOCK XLOT 1117W340910X00110005
- View: None
- Fencing: Back YardFencedWood
- Utilities: Electricity Available
- Water: Public
- Sewer: Public Sewer
- Source: actris
This listing courtesy of Diana Caro , Pure Realty
Monthly Payment
- Principal & Interest $
- Property Taxes $
- Home Insurance $
- VA Funding Fee $

 New - 1 day ago