$459,990
426 Blue Vervain TRL, Georgetown, TX 78633
- 4 beds |
- 3 baths |
- 2,399 sqft
 Single-Family Home
  Built in 2026
  7,775sqft lot
 2 car garage
  $192/sqft
  Listed 1 month ago
Property Description
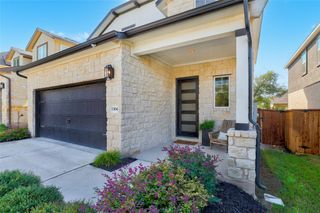
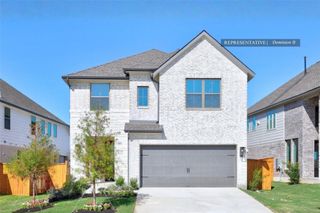
New Construction | 1 Story | 4 Bed | 3 Bath | Study | Greenbelt | Available Winter 2026 | Boasting an open layout ready for entertaining, the single-story Hampton floor plan centers around a kitchen featuring an impressive island, abundant cabinetry, a spacious walk-in pantry, and a dining area. Nearby, a bright family room with large windows overlooks a relaxing covered patio. The stunning master suite is adjacent, showcasing an attached bathroom with dual vanities, a soaking tub, a walk-in shower, and a generous walk-in closet. A utility room for laundry, a study for focused work, three secondary bedrooms, two shared bathrooms, and a convenient drop zone round out this plan.
- Listing Status:
- Active
- Data Last Updated:
- October 13, 2026 at 7:20AM
- Listing Office:
- Chesmar Homes : (888) 924-9949
- Listing Agent:
- Katie Craig : (210) 887-1197
- MLS ID:
- 6229740
- General: Rain GuttersLightingPrivate Yard
- Other Structures: PorchFront PorchPatioCovered
- Pool: None
- Parking: AttachedConcreteGarageParking spaces: 4
- Roofing: Composition
- Windows: BlindsDouble Pane WindowsInsulated WindowsLow-Emissivity WindowsScreensVinyl Windows
- General: OneSlab
- HOA Amenities: ClubhouseCurbsDog ParkFitness CenterHigh Speed InternetParkPicnic AreaPlaygroundPoolSidewalksStreet LightsTrail(s)Common Area Maintenance181.5Quarterly
- Originating MLS: actris
- School District: Florence ISD
- County: Williamson
- Zoning: Lot 13 Block M426 Blue Vervain Trail
- View: Neighborhood
- Fencing: Back Yard
- Utilities: Cable AvailableElectricity AvailableNatural Gas AvailablePhone AvailableSewer AvailableWater Available
- Water: MUD
- Sewer: MUD
- Source: actris
This listing courtesy of Katie Craig , Chesmar Homes
Monthly Payment
$Est. Payment
- Principal & Interest $
- Property Taxes $
- Home Insurance $
- VA Funding Fee $


 New - 3 days ago