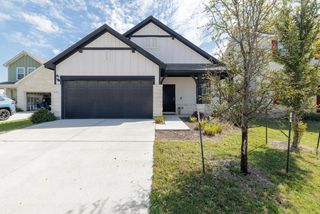
4420 Ingram RD, Georgetown, TX 78628
- 4 beds |
- 2 baths |
- 1,927 sqft
 Single-Family Home
  Built in 2022
  8,995sqft lot
 2 car garage
  $205/sqft
  Listed 12 days ago
Property Description
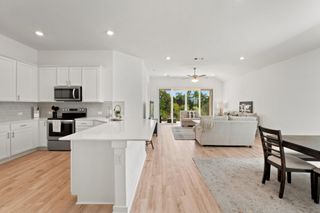
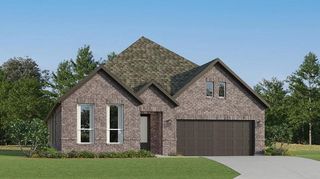
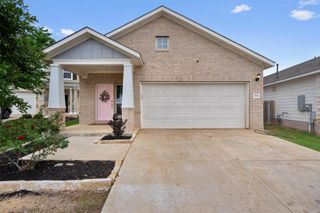
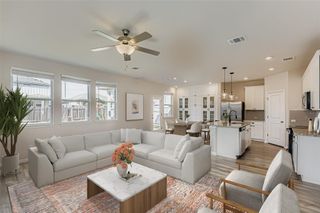
Better than NEW-Beautiful single-story on a desirable corner lot in Lively Ranch. This bright, open 4-bedroom, 2-bath home features 10-ft ceilings, 8-ft doors throughout, recessed lighting in every room, and expansive living and dining spaces filled with natural light from numerous windows and an impressive 8-ft, 4-panel sliding glass door. The open kitchen offers white quartz Silestone countertops, soft-close cabinetry, generous storage, a large walk-in pantry, and reverse osmosis water filtration. The spacious primary suite includes a tray ceiling, a bright spa-like bath with seamless shower and garden soaking tub, and two large walk-in closets. Additional highlights include rare all-stone exterior construction for added energy efficiency, red oak built-ins, pre-plumbed water softener hookup, oversized covered front porch, and a large covered rear patio ideal for relaxing or entertaining. The home sits among four mature trees and offers a huge side yard, perfect for play or outdoor gatherings. Located just a 5-minute walk to Lively Ranch amenities including pool, splash pad, gym, playgrounds, trails, ponds, and outdoor grilling areas. Highly rated school district and convenient access to 183 and I35, with H-E-B and restaurants nearby and Costco and Target just minutes away. Quiet street, friendly neighbors, and a thoughtfully designed low-light community where you can truly enjoy the night sky. **The Preferred Lender on this property is Randy Atkinson at Synergy One Lending. The Buyer will receive 1% Lender Credit (based off of the loan amount) when obtaining financing through Randy Atkinson at Synergy One Lending.**
- Listing Status:
- Active
- Data Last Updated:
- October 13, 2026 at 7:20AM
- Listing Office:
- Team West Real Estate LLC : (512) 296-0669
- Listing Agent:
- Jeff Patterson : (512) 461-9991
- MLS ID:
- 5325445
- General: Gutters FullPrivate Yard
- Other Structures: Front PorchRear PorchCovered
- Pool: None
- Parking: DrivewayGarageGarage Door OpenerParking spaces: 4
- Roofing: Composition
- Windows: Blinds
- General: OneSlab
- HOA Amenities: ClubhouseFitness CenterKitchen FacilitiesParkPicnic AreaPlaygroundPoolSidewalksTrail(s)Common Area Maintenance76.0Monthly
- Originating MLS: actris
- School District: Liberty Hill ISD
- County: Williamson
- Zoning: S12451 - LIVELY TRACT PH 2BLOCK KLOT 2152921020K0002
- View: Hill CountryPanoramic
- Fencing: MasonryPrivacy
- Utilities: Electricity AvailableNatural Gas Available
- Water: Public
- Sewer: Public Sewer
- Source: actris
This listing courtesy of Jeff Patterson , Team West Real Estate LLC
Monthly Payment
- Principal & Interest $
- Property Taxes $
- Home Insurance $
- VA Funding Fee $

 New - 2 days ago