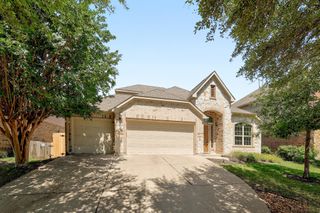
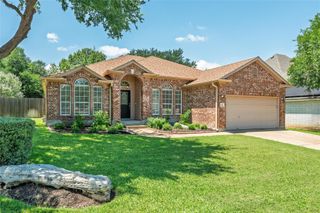
4913 Woodstock DR, Georgetown, TX 78633
- 3 beds |
- 3 baths |
- 2,683 sqft
 Single-Family Home
  Built in 2006
  7,314sqft lot
 2 car garage
  $145/sqft
  Listed 9 days ago
Property Description
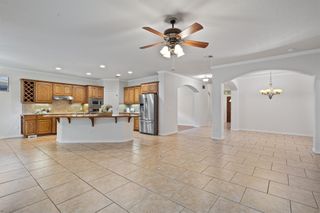
Do you love hiking and biking? Within 1/2 mile of this home is an incredible entry to hike & bike trails around Lake Georgetown. See the beautiful sunset views from this hike! Immaculate 2 story home with 3 bedrooms and 2 full bathrooms upstairs plus a powder room down. This home was just completely re-painted inside and out and includes 3 flexible living areas! The family room is open to the kitchen & breakfast area. The flooring in the formal living & formal dining areas and the family room was just replaced with Luxury Vinyl Plank flooring. Kitchen, breakfast area and large pantry/utility room has freshly installed tile. Kitchen features new dishwasher, double stainless sink with gooseneck faucet, electric range and a bay window with custom Roman shades at the breakfast area. Custom closet created under the staircase accessible by the downstairs powder room. Huge primary suite with plenty of room for exercisre area or reading area....whatever you choose. Primary bathroom includes back-to-back separate vanities for privacy plus a garden soaking tub and separate shower. Front and backyard are very nicely landscaped including a newly added double gate, large storage building and a greenhouse that all stay with the property. Roof replaced 2021. Great location convenient to grocery store, shopping, entertainment and restaurants. Only 15 minutes to downtown Georgetown's fabulous "Square" situated around the County Courthouse! Don't miss this home!
- Listing Status:
- Active
- Data Last Updated:
- May 28, 2026 at 12:19PM
- Listing Office:
- Century 21 Stribling Properties : (512) 863-0021
- Listing Agent:
- Paula Brent : (512) 818-4232
- MLS ID:
- 9920592
- General: Private Yard
- Other Structures: Shed(s)StorageFront PorchPatioCovered
- Pool: None
- Parking: Door-SingleDrivewayGarageGarage Door OpenerGarage Faces FrontParking spaces: 4
- Roofing: Composition
- Windows: Blinds
- General: TwoSlab
- HOA Amenities: Common Area Maintenance300.0Annually
- Originating MLS: actris
- School District: Georgetown ISD
- County: Williamson
- Zoning: S8590 - WOODLAKE PH 4BLOCK DLOT 6209983040D0006
- View: None
- Fencing: Wood
- Utilities: Electricity ConnectedHigh Speed InternetPhone AvailableSewer ConnectedUnderground UtilitiesWater Connected
- Water: Public
- Sewer: Public Sewer
- Source: actris
This listing courtesy of Paula Brent , Century 21 Stribling Properties
Monthly Payment
- Principal & Interest $
- Property Taxes $
- Home Insurance $
- VA Funding Fee $