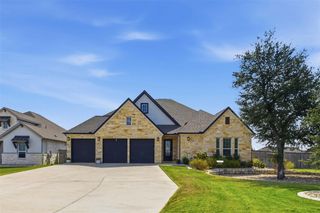
5032 Wilderness CV, Georgetown, TX 78633
- 4 beds |
- 4 baths |
- 3,515 sqft
 Single-Family Home
  Built in 2016
  1.38acre lot
 3 car garage
  $292/sqft
  Listed 5 days ago
Property Description
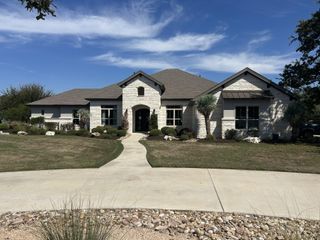
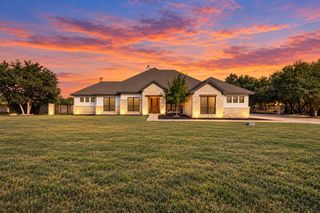
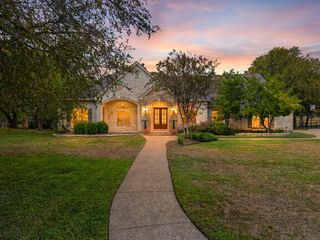
RARE HILL COUNTRY VIEWS IN A ONE-OF-A-KIND GEORGETOWN SETTING. Located at the end of a cul-de-sac in the boutique Wilderness Estates neighborhood, this 1+ acre 3,515 sf home backs to the Corps of Engineer Land, providing protected Hill Country views from the living room and backyard. In winter, when the trees are bare, you may even catch a glimpse of Lake Georgetown. With no HOA and just minutes to Lake Georgetown and Russell Park, offering swimming, fishing, campsites, trails and boat access, this is a truly rare Georgetown find. Designed primarily for one-level living, the main floor includes the spacious primary suite, three additional bedrooms and a dedicated office, with a large upstairs game room or flex space. The primary suite overlooks the backyard and features plantation shutters, sitting area, dual vanities, soaking tub, large walk-in shower and two closets. A secondary bedroom has an ensuite bath, while the remaining bedrooms share a Jack-and-Jill bath. The open kitchen flows into the family room with vaulted beam ceiling, stone fireplace. The kitchen features a center island and breakfast bar, six-burner gas cooktop, double ovens, built-in wine rack and large dining area. An oversized pantry and spacious laundry room with sink, workspace, cabinetry and room for a refrigerator or freezer add excellent storage. Outdoor living is designed to take advantage of the views, with multiple seating areas, outdoor fireplace and recent landscaping. The built-in spa offers the perfect place to relax and unwind while enjoying the treetop views, without the maintenance and expense of a pool. Fenced backyard provides additional privacy and space for entertaining. Additional features include a three-car garage, Leuder Stone entry, decorative lighting, wood-look tile flooring throughout main level, automated blinds, plantation shutters and walk-in attic. A rare opportunity to own a home with protected views in one of Georgetown's most distinctive settings.
- Listing Status:
- Active
- Data Last Updated:
- October 13, 2026 at 12:19PM
- Listing Office:
- Kuper Sotheby's Int'l Realty : (512) 345-2100
- Listing Agent:
- Lauren Powell : (512) 695-0679
- MLS ID:
- 6766863
- General: Gutters FullPrivate YardSee RemarksHeatedHot Tub
- Other Structures: PorchFront PorchRear PorchPatioCovered
- Pool: NoneSee Remarks
- Parking: AttachedDoor-MultiGarageGarage Faces SideParking spaces: 6
- Roofing: CompositionMetal
- Windows: BlindsPlantation ShuttersShuttersWindow CoveringsWindow Treatments
- General: One and One HalfSlab
- HOA Amenities: Cluster MailboxSuburban
- Originating MLS: actris
- School District: Georgetown ISD
- County: Williamson
- Zoning: S10720 - WILDERNESS ESTATES (REPLAT)BLOCK ALOT 9ACRES 1.3782099380050A009
- View: Hill CountryPanoramicTrees/Woods
- Fencing: Back YardFencedWrought Iron
- Utilities: Electricity ConnectedPropaneSewer ConnectedUnderground Utilities
- Water: Public
- Sewer: Septic Tank
- Source: actris
This listing courtesy of Lauren Powell , Kuper Sotheby's Int'l Realty
Monthly Payment
- Principal & Interest $
- Property Taxes $
- Home Insurance $
- VA Funding Fee $

 New - 2 days ago