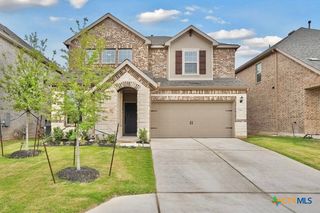
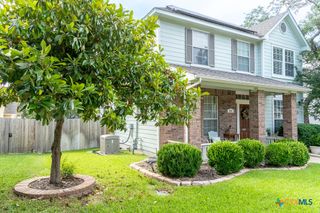
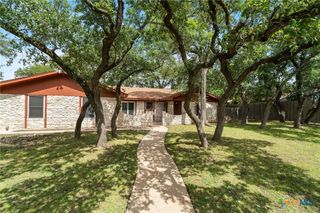
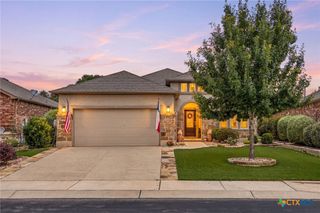
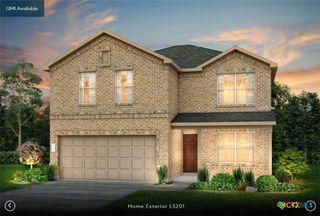
509 Sheepshank Drive, Georgetown, TX 78633
- 3 beds |
- 2 baths |
- 2,515 sqft
 Single-Family Home
  Built in 2017
  6,451sqft lot
 2 car garage
  $159/sqft
  Listed 2 months ago
Property Description
Welcome to this beautifully maintained single-story home in the desirable Creekside at Georgetown Village community. Built in 2017, this thoughtfully designed residence offers an open-concept floor plan with spacious living areas, abundant natural light, and modern finishes that create a warm and inviting atmosphere. The well-appointed kitchen is the heart of the home, featuring generous granite counter tops, ample cabinetry, and a kitchen bar overlooking the family room—perfect for everyday living and entertaining. The private primary suite provides a peaceful retreat with a spacious bath and walk-in closet, while the secondary bedrooms offer flexibility for guests, a home office, or hobbies. New wide plank luxury vinyl flooring throughout the main areas and in one of the bedrooms. Flex space off of the main foyer is a great opportunity for a media room/play room/office. Step outside to enjoy the extended patio and backyard, ideal for relaxing with your morning coffee or hosting friends and family. Located just minutes from historic downtown Georgetown, shopping, dining, parks, walking trails, and major commuter routes, this home offers the perfect combination of comfort, convenience, and Hill Country charm. Additional highlights include a two-car garage, energy-efficient construction, within Georgetown ISD and the benefits of no HOA. There are great parks, Village Pool (a City of Georgetown pool), and Village Elementary in the neighborhood and within walking distance from the home. Don't miss this exceptional opportunity to own a move-in-ready home in one of Georgetown's most sought-after neighborhoods.
- Listing Status:
- Active
- Date Added:
- August 7, 2026
- Data Last Updated:
- October 13, 2026 at 3:18PM
- Listing Office:
- Berkshire Hathaway Premier : 512-476-3600
- Listing Agent:
- Lori Reuter : 512-743-9097
- Contact:
- 512-743-9097
- MLS ID:
- 621624

- General: Patio
- Style: Traditional
- Other Structures: Patio
- Pool: CommunityNone
- Parking: AttachedDoor-SingleGarageGarage Door Opener
- Roofing: CompositionShingle
- General: Masonry1Slab
- Road/Access: City Street
- Originating MLS: CTEXAS_WCAOR
- School District: Georgetown ISD
- County: Williamson
- Zoning: S11164 - CREEKSIDE AT GEORGETOWN VILLAGE PUD PH 3BLOCK FLOT 4R548264
- View: None
- Fencing: Back YardWood
- Utilities: Cable AvailableNatural Gas AvailablePhone AvailableTrash Collection Public
- Water: Public
- Sewer: Public Sewer
- Source: CTEXAS_WCAOR
This listing courtesy of Lori Reuter , Berkshire Hathaway Premier
Monthly Payment
- Principal & Interest $
- Property Taxes $
- Home Insurance $
- VA Funding Fee $