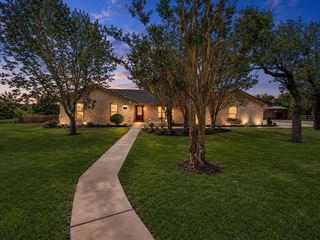
525 Alameda LN, Georgetown, TX 78628
- 4 beds |
- 4 baths |
- 2,619 sqft
 Single-Family Home
  Built in 2026
  6,630sqft lot
 2 car garage
  $286/sqft
  Listed 1 month ago
Property Description
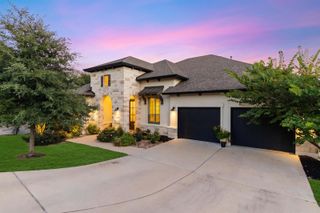
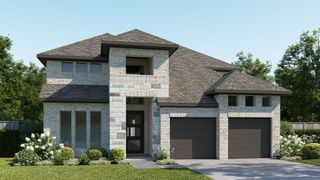
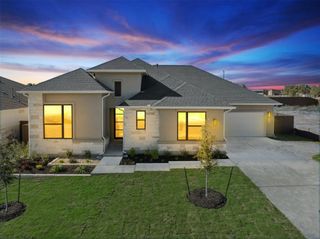
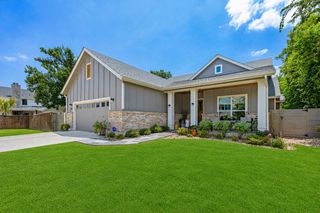
Welcoming front porch opens into an extended entryway adorned with 12-foot ceilings. French doors open into the private home office, located just off the entrance. Down the hallway, you will find the secondary bedrooms, each featuring walk-in closets and a shared full bathroom. Adjacent to the hallway, French doors open into the inviting game room, complete with three large windows. The open family room seamlessly leads into the designated dining area and features a cast stone fireplace and a wall of windows with a sliding glass door that opens to the extended covered backyard patio. The corner kitchen hosts a 5-burner gas cooktop, an inviting island with built-in seating and a walk-in pantry. Entering the primary bedroom, you are greeted with ample natural light from the three large windows. French doors lead into the primary suite, showcasing dual vanities, a freestanding tub, a glass-enclosed shower, and two walk-in closets. A guest suite with a walk-in closet and private full bathroom is located off the main hallway. The utility room with an included linen closet is conveniently located adjacent to the game room. Completing the home is a two-car garage.
- Listing Status:
- Active
- Data Last Updated:
- August 28, 2026 at 7:18PM
- Listing Office:
- Perry Homes Realty, LLC : (713) 948-6666
- Listing Agent:
- Lee Jones : (713) 948-6666
- MLS ID:
- 1388659
- General: Rain GuttersPrivate Yard
- Other Structures: PatioCovered
- Pool: None
- Parking: AttachedDrivewayGarageGarage Door OpenerParking spaces: 2
- Roofing: Composition
- Windows: Double Pane Windows
- General: OneSlab
- HOA Amenities: Cluster MailboxCommon GroundsDog ParkFitness CenterParkPlaygroundCommon Area MaintenanceMaintenance GroundsMaintenance Structure1120.0Annually
- Originating MLS: actris
- School District: Georgetown ISD
- County: Williamson
- Zoning: S13714 - WOLF RANCH WEST SEC 3GBLOCK CLot 20R673528
- View: Hill Country
- Fencing: PrivacyWood
- Utilities: Underground Utilities
- Water: Public
- Sewer: Public Sewer
- Source: actris
This listing courtesy of Lee Jones , Perry Homes Realty, LLC
Monthly Payment
- Principal & Interest $
- Property Taxes $
- Home Insurance $
- VA Funding Fee $

 New - 1 day ago