549 Clubhouse DR G, Georgetown, TX 78628
- 2 beds |
- 3 baths |
- 2,000 sqft
 Condominium
  Built in 2018
  —— sqft lot
  2 car garage
  $225/sqft
  Listed 0 years ago
Property Description
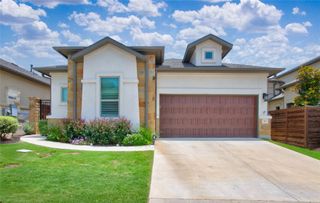
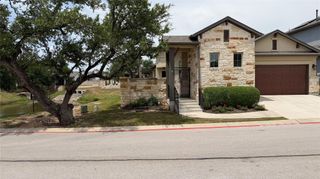
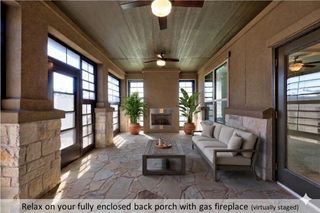
This 2,000 sq ft single-level garden home sits in Gardens at Verde Vista, Georgetown’s community of 149 semi-custom homes on 34 hill country acres. It offers 2 bedrooms, a den, and a premium lot. Inside, you'll find hardwood floors, high ceilings, 8-foot doors, upgraded lighting, dimmers, and remote ceiling fans. Coffee black matte granite tops the kitchen, baths, and laundry. The kitchen features a large island, custom cabinetry with deep pot drawers and tray storage, upgraded appliances including a gas cooktop, double oven, pot filler, and Blanco granite composite sink. Both suites have added soundproofing, solid-core doors, and wider doorways. The primary bath has reinforced walls for future grab bars, dual vanities, makeup vanity, under-sink outlets, zero-entry frameless dual-head shower with bench and floor-to-ceiling tile, and large walk-in and linen closets. The guest suite has a tiled tub/shower and a shelved walk-in closet. The laundry has cabinets, a stainless sink, and a gas dryer line. The private stone-walled courtyard spans the home’s length; the courtyard shares no wall with a neighbor and is shaded by a large oak in the landscaped, HOA-maintained easement. The northeast-facing covered patio has a wood-burning fireplace with a gas starter, limestone columns and fireplace wall, ceiling fans, and TV wiring. The outdoor kitchen includes a Coyote gas grill with rotisserie, a stainless sink, cabinets, and a beverage fridge. Herringbone brick, large pavers, and irrigation complete it. Also: Aquasana whole-house carbon filtration and reverse osmosis; Cyclovac central vacuum with garage port; Level 2 EV charger; security system; reeded-glass front door; speaker wiring in the living room and on the patio. Community amenities include a 3,000 sq ft clubhouse with a kitchen, fitness center, game room, and elevated pond-view deck, plus walking trails and front-yard maintenance. Turnkey option available. The home can be purchased fully furnished.
- Listing Status:
- Active
- Data Last Updated:
- October 14, 2026 at 12:19AM
- Listing Office:
- Orso Realty : (512) 663-7653
- Listing Agent:
- Jeff Mirabelle : (512) 663-7653
- MLS ID:
- 2960373
- General: Uncovered CourtyardElectric Car Plug-inOutdoor Grill
- Other Structures: PatioCovered
- Pool: None
- Parking: DrivewayGarageGarage Door OpenerParking spaces: 2
- Roofing: Composition
- Windows: Double Pane WindowsWindow Treatments
- General: OneSlab
- HOA Amenities: BBQ Pit/GrillClubhouseFitness CenterTrail(s)300.0Monthly
- Originating MLS: actris
- School District: Georgetown ISD
- County: Williamson
- Zoning: C600 - GARDENS AT VERDE VISTAUNIT GH-810.671% COMMON AREA INTEREST20452300GH0081
- View: None
- Fencing: GatePrivacyStone
- Utilities: Electricity ConnectedNatural Gas ConnectedSewer ConnectedWater Connected
- Water: Public
- Sewer: Public Sewer
- Source: actris
This listing courtesy of Jeff Mirabelle , Orso Realty
Monthly Payment
- Principal & Interest $
- Property Taxes $
- Home Insurance $
- VA Funding Fee $