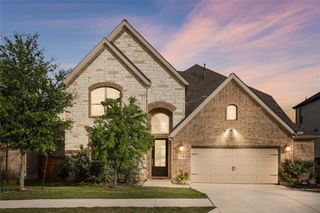
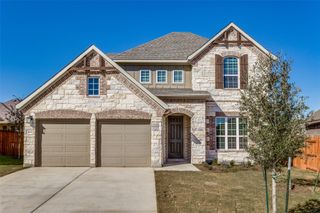
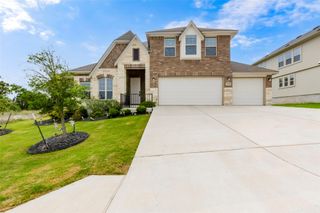
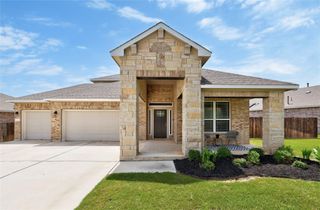
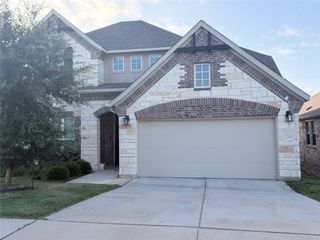
712 Pinnacle View DR, Georgetown, TX 78628
- 4 beds |
- 4 baths |
- 3,090 sqft
 Rental
  Built in 2021
  5,998sqft lot
 2 car garage
  $1/sqft
  Listed 8 days ago
Property Description
Stunning 4-bedroom, 4-bath home with a dedicated office, perfectly designed for both comfortable living and entertaining! This thoughtfully upgraded home features an extra-large primary suite, premium finishes throughout, hardwood flooring, plush carpeting, and beautifully appointed bathrooms. The open-concept layout offers a spacious living area, an oversized pantry, and generously sized bedrooms—each large enough to accommodate a king-size bed. One secondary bedroom even includes a built-in nook, ideal for an additional office or study space. Enjoy movie nights with the installed 120-inch projector screen, while everyday conveniences include a water softener, whole-home water filtration system, Tesla EV charger, and handheld bidets in three bathrooms. Relax and unwind with peaceful greenbelt views right from your backyard. Ideally located with easy access to Ronald Reagan Blvd and I-35, this home is just minutes from Wolf Ranch Town Center, H-E-B, Target, dining, parks, and the charming Historic Georgetown Square. Outdoor enthusiasts will appreciate the proximity to Blue Hole Park, Lake Georgetown, and miles of hiking and biking trails. Located in Georgetown ISD, this exceptional home offers luxury, convenience, and an unbeatable location.
- Listing Status:
- Active
- Data Last Updated:
- July 29, 2026 at 1:18PM
- Listing Office:
- REKonnection, LLC : (972) 914-0989
- Listing Agent:
- Naga Mailavaram : (512) 293-5696
- MLS ID:
- 5847930
- General: Private Yard
- Pool: None
- Parking: GaragePavedParking spaces: 4
- General: TwoSlab
- HOA Amenities: Dog ParkParkPlaygroundPoolTrail(s)
- Originating MLS: actris
- School District: Georgetown ISD
- County: Williamson
- Zoning: S12219 - CRESCENT BLUFF SEC 2 & 3BLOCK YLOT 13203160023Y0013
- Utilities: Electricity AvailableSewer AvailableWater Available
- Sewer: Public Sewer
- Source: actris
This listing courtesy of Naga Mailavaram , REKonnection, LLC
 New - 1 day ago