809 Breezygrass WAY, Georgetown, TX 78626
- 3 beds |
- 3 baths |
- 2,366 sqft
 Single-Family Home
  Built in 2017
  10,019sqft lot
 2 car garage
  $211/sqft
  Listed 5 days ago
Property Description
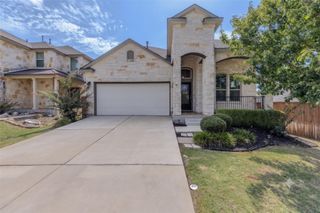
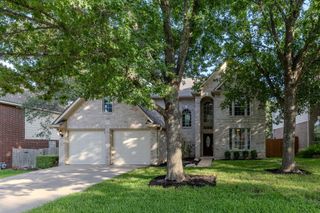
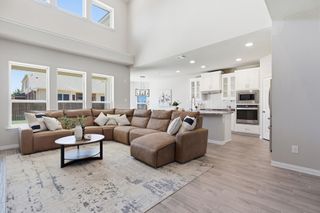
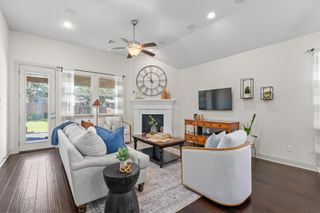
This beautifully maintained home blends casual elegance with everyday comfort. Wood-look tile flooring flows throughout the home, creating a seamless and sophisticated feel. The chef's kitchen is the heart of the home, featuring a large center island, granite countertops, stainless steel built-in appliances, and an open layout overlooking the dining area and spacious family room—perfect for entertaining family and friends. The private primary suite offers a relaxing retreat with dual vanities, a garden tub, an oversized separate shower, and a generous walk-in closet. Thoughtfully designed with 3 BR + a dedicated office, 2.5 baths, and an oversized 2.5-car garage with a 3-foot extension, there's plenty of room for vehicles, storage, or hobbies. The extended driveway accommodates three additional vehicles—a valuable feature in a community where street parking is not permitted. Enjoy year-round outdoor living in the enclosed sunroom or unwind on the arbor-covered patio or Hot Tub. Great private back yard (green space behind fence), and raised garden beds with drip system at side yard. Additional upgrades include a tankless water heater and a new roof, gutters, and fence installed in July 2026. Ideally located just minutes from shopping, dining, major roadways, hospitals, and local universities + residents also enjoy Teravista's exceptional resort-style amenities, including multiple pools, a championship golf course, fitness center, and miles of scenic walking, biking, and jogging trails. This is the perfect combination of style, convenience, and an outstanding community lifestyle.
- Listing Status:
- Active
- Data Last Updated:
- July 29, 2026 at 7:17AM
- Listing Office:
- REALTY CAPITAL CITY : (512) 381-2220
- Listing Agent:
- Pat Gunter : (512) 750-0116
- MLS ID:
- 7341058
- General: Gutters FullPrivate YardHot Tub
- Other Structures: EnclosedRear PorchPatioArborCovered
- Pool: None
- Parking: DrivewayGarageGarage Door OpenerParking spaces: 5
- Roofing: Composition
- Windows: Blinds
- General: OneSlab
- HOA Amenities: ClubhouseControlled AccessCurbsFitness CenterGolfParkPlaygroundPoolSidewalksSport Court(s)/FacilityTennis Court(s)Trail(s)Common Area Maintenance90.0Monthly
- Originating MLS: actris
- School District: Georgetown ISD
- County: Williamson
- Zoning: S11305 - TERAVISTA SEC 401 PH 1BLOCK JLOT 9ACRES 0.23205703100J0009
- View: None
- Fencing: PrivacyWood
- Utilities: Electricity ConnectedNatural Gas ConnectedSewer ConnectedWater Connected
- Water: MUDPublic
- Sewer: MUDPublic Sewer
- Source: actris
This listing courtesy of Pat Gunter , REALTY CAPITAL CITY
Monthly Payment
- Principal & Interest $
- Property Taxes $
- Home Insurance $
- VA Funding Fee $

 New - 1 day ago