904 Elmwood DR, Georgetown, TX 78628
- 4 beds |
- 3 baths |
- 2,254 sqft
 Single-Family Home
  Built in 2006
  6,983sqft lot
 2 car garage
  $178/sqft
  Listed 4 days ago
Property Description
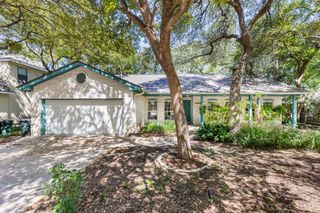
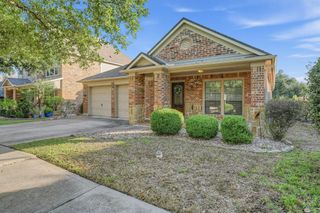
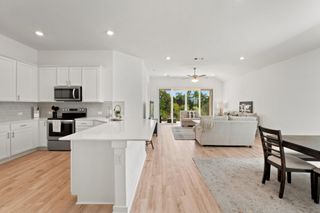
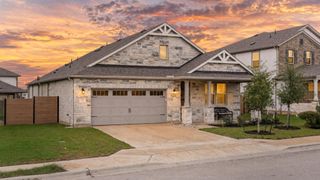
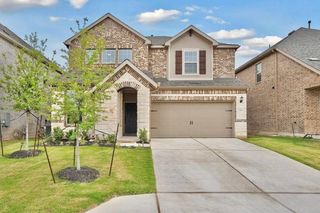
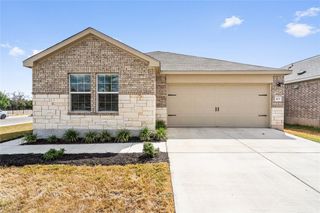
Natural stone masonry frames a covered front porch with concrete flooring, creating a welcoming entrance to this two-story property in Georgetown. Traditional exterior styling pairs wood siding and cement siding with stone accents, a shingle roof, and rain gutters. A concrete driveway leads to the attached garage, offering convenient parking. Inside, the open floorplan features a living room anchored by a fireplace and wood flooring. The kitchen area connects to the dining space and living room, featuring wood cabinetry, vinyl flooring, laminate flooring, and stainless steel appliances, including a dishwasher, refrigerator, freezer, built-in refrigerator, and ice maker. High ceilings and central air complement the main level, which also includes a dedicated laundry room equipped with a washer and dryer. Comfortable bedrooms on the upper level feature carpet flooring, ceiling fans, and window treatments including blinds and drapes. One bedroom highlights a bay window that lets in natural light. The primary bathroom features ceramic tile flooring, a soaking tub, a glass-enclosed shower, a glass block window, and vaulted ceilings. A total of four bedrooms, two full bathrooms, and one half bathroom complete the interior space. The exterior offers a private backyard fully enclosed by a wood fence. A covered patio provides space for outdoor relaxation, looking out over the green lawn of the 0.16-acre lot. This property provides a serene retreat while maintaining functional living spaces. Schedule a tour of this classic Georgetown home today to experience its features firsthand.
- Listing Status:
- Active
- Data Last Updated:
- October 13, 2026 at 7:20AM
- Listing Office:
- eXp Realty, LLC : (888) 519-7431
- Listing Agent:
- Kimberly Lazo : (210) 913-6806
- MLS ID:
- 4080318
- General: Rain GuttersPrivate Yard
- Other Structures: PorchFront PorchRear PorchPatio
- Pool: None
- Parking: Parking spaces: 2
- Roofing: Asphalt
- Windows: Aluminum Frames
- General: TwoSlab
- HOA Amenities: 0.0
- Originating MLS: actris
- School District: Georgetown ISD
- County: Williamson
- Zoning: S8381 - GEORGETOWN VILLAGE SEC 7 PUDBLOCK ELOT 46ACRES 0.1603204695070E0046
- View: None
- Fencing: Wood
- Utilities: Cable Available
- Water: Public
- Sewer: Public Sewer
- Source: actris
This listing courtesy of Kimberly Lazo , eXp Realty, LLC
Monthly Payment
- Principal & Interest $
- Property Taxes $
- Home Insurance $
- VA Funding Fee $