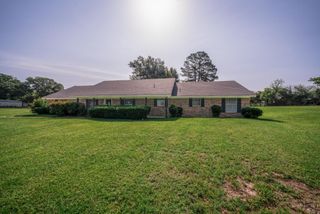
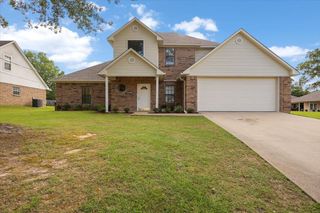
1831 Scarlet Oak, Gilmer, TX 75645
- 3 beds |
- 3 baths |
- 2,376 sqft
 Single-Family Home
  Built in 2006
  1.01acre lot
 —— car garage
  $162/sqft
  Listed 1 month ago
Property Description
Beautifully updated and thoughtfully designed, this 3-bedroom, 3-bath home in Gilmer ISD offers two true master suites and a layout that feels open, bright, and welcoming. Gorgeous hardwood floors flow throughout, and the split-bedroom design adds both privacy and comfort. The kitchen is a standout with imported granite countertops, high-end custom cabinetry, a roomy breakfast bar, and a walk-in pantry—perfect for everyday living or entertaining. The spacious living room is filled with natural light and anchored by a cozy wood-burning fireplace. The main master suite features a generous bathroom complete with two walk-in closets, a jetted tub for unwinding, and a separate shower. A second bedroom also includes its own private bath, making it ideal for guests or a mother-in-law suite. Just off the kitchen you’ll find a dedicated office space that can easily flex into a dining room, study, or small den. An oversized laundry room with custom cabinetry and a folding area adds even more convenience. All of this sits on a beautiful one-acre lot with serene views of the rolling countryside. A perfect blend of comfort, style, and East Texas charm! BONUS - if you are looking for just a little more land - the 1 acre lot next door is also available!
- Listing Status:
- Active
- Date Added:
- June 7, 2026
- Data Last Updated:
- July 29, 2026 at 4:48AM
- Listing Office:
- Texas Real Estate Executives : 903-680-4663
- Listing Agent:
- Kimberly Buettner : 903-790-1143
- MLS ID:
- 20264104
- General: Patio CoveredStorage BuildingGutter(s)
- Style: Traditional
- Other Structures: Storage Buildings
- Pool: None
- Parking: AttachedRear/Side EntryParking spaces: 2
- Roofing: Composition
- General: Brick VeneerSiding1 StorySlab
- Road/Access: County Maintained Road
- School District: Gilmer
- County: Upshur
- Driveway: Concrete
- Zoning: Lot 2Ranch View Estates S419 (A1) 1.007 ac & Hs65009715
- Fencing: Barbwire FencePartial Fence
- Utilities: Rural Electric
- Water: Aerobic Septic SystemCooperative
- Sewer: Aerobic Septic SystemCooperative
This listing courtesy of Kimberly Buettner , Texas Real Estate Executives
Monthly Payment
- Principal & Interest $
- Property Taxes $
- Home Insurance $
- VA Funding Fee $