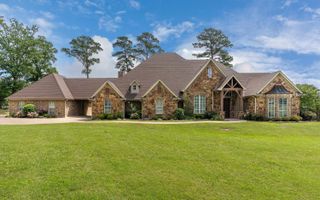
4721 Bobwhite Rd., Gilmer, TX 75645
- 4 beds |
- 3 baths |
- 3,851 sqft
 Single-Family Home
  Built in 2008
  1.86acre lot
 —— car garage
  $194/sqft
  Listed 1 month ago
Property Description
Step Into a Home Unlike Any Other! Rarely does a property come to market that captures the imagination quite like this one. This one-of-a-kind, castle-inspired estate blends timeless grandeur with modern comfort, creating an unforgettable living experience on 1.86 unrestricted acres. Inside, soaring ceilings, impressive stone archways, and rich wood accents showcase the meticulous craftsmanship and thoughtful details found throughout the home. Offering 3,851 square feet, 4 bedrooms, and 3 bathrooms, there's plenty of space to live, entertain, and create lasting memories. The expansive primary suite is a private retreat featuring a luxurious en-suite bath with a jacuzzi tub and walk-in shower. The spacious kitchen is equally impressive, offering abundant storage, generous counter space, and a large center island designed for everything from everyday meals to special gatherings. Completely unrestricted, this property provides the freedom and flexibility that's increasingly hard to find, whether for hobbies, recreational vehicles, workshops, animals, or simply enjoying the privacy and independence of your own land. This is more than a home. It's an experience! Every corner reflects character, creativity, and craftsmanship that must be seen in person to be fully appreciated. Homes with this level of uniqueness and medieval charm rarely come available. Schedule your private tour today and discover a property unlike anything else on the market!
- Listing Status:
- Active
- Date Added:
- June 6, 2026
- Data Last Updated:
- July 29, 2026 at 4:48AM
- Listing Office:
- Miller Homes Group - Gladewater : 903-374-2104
- Listing Agent:
- Katie M Ellis : 903-738-5609
- MLS ID:
- 20264090
- General: Patio CoveredGutter(s)
- Other Structures: None
- Pool: None
- Parking: AttachedParking spaces: 2
- Roofing: Composition
- General: StuccoBrick2 StoriesSlab
- Road/Access: Asphalt
- School District: Gilmer ISD
- County: Upshur
- Driveway: Concrete
- Zoning: ABS A2 FLORESMARIA FINOLATRACT 73-81.86 ACRES65030198
- Fencing: None
- Utilities: Electric
- Water: Aerobic Septic System
- Sewer: Aerobic Septic System
This listing courtesy of Katie M Ellis , Miller Homes Group - Gladewater
Monthly Payment
- Principal & Interest $
- Property Taxes $
- Home Insurance $
- VA Funding Fee $