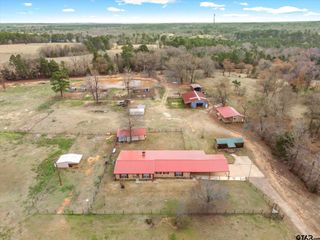
5136 E State hwy 154, Gilmer, TX 75645
- 4 beds |
- 3 baths |
- 2,235 sqft
 Single-Family Home
  Built in 2016
  —— sqft lot
  3 car garage
  $302/sqft
  Listed 1 month ago
Property Description
Welcome to this beautifully maintained 4-bedroom, 3-bath brick home just minutes from Gilmer, offering the perfect blend of comfort, space, and functionality. From the inviting curb appeal and expansive cement drive to the electric gated entry and fenced backyard, this property is designed for both privacy and convenience. Inside, you’ll find a spacious, open-concept layout featuring a large living room anchored by a stunning wood-burning fireplace, seamlessly flowing into the breakfast area and kitchen complete with a breakfast bar and wine fridge—perfect for entertaining. A formal dining room adds elegance for special gatherings. The split-bedroom design includes generously sized rooms with walk-in closets, a convenient Jack and Jill bath, and a luxurious primary suite featuring dual sinks, vanity space, a jetted tub, and ample room to unwind. The well-appointed laundry room includes a sink for added functionality. Step outside to enjoy a large covered patio with an attached gazebo extension, ideal for relaxing or hosting guests year-round. Car enthusiasts or hobbyists will appreciate the 3-car garage, including one bay that is completely separated. Move-in ready and thoughtfully designed, this home offers everything you need in a peaceful setting on 5 acres and just minutes from town.
- Listing Status:
- Active
- Date Added:
- April 15, 2026
- Data Last Updated:
- May 26, 2026 at 12:46PM
- Listing Office:
- Texas Real Estate Executives-Gilmer : 903-680-4663
- Listing Agent:
- George Wolfe : 903-720-5030
- MLS ID:
- 26005328

- General: Patio OpenPatio CoveredGutter(s)Porch
- Style: Traditional
- Other Structures: Gazebo
- Pool: None
- Roofing: Composition
- General: Brick Veneer1 StorySlab
- Road/Access: Paved
- County: Upshur
- Driveway: Concrete
- Zoning: ABS A298 MCCARTERWINSTONTRACT 13-25.0 ACRES &
- Fencing: Wood FenceChain Link Fence
- Water: Community
- Sewer: Aerobic Septic Sys
This listing courtesy of George Wolfe , Texas Real Estate Executives-Gilmer
Monthly Payment
- Principal & Interest $
- Property Taxes $
- Home Insurance $
- VA Funding Fee $