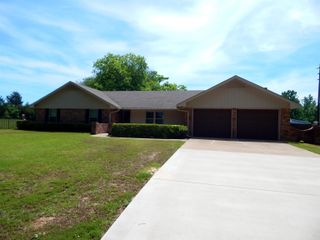
7056 Arrowwood Rd, Gilmer, TX 75644
- 4 beds |
- 2 baths |
- 2,240 sqft
 Single-Family Home
  Built in 1981
  3.06acre lot
 —— car garage
  $145/sqft
  Listed 3 months ago
Property Description
Welcome to your slice of East Texas paradise at 7056 Arrowwood! Nestled on 3.06 unrestricted acres, this spacious 4-bedroom, 2.5-bath home offers the perfect blend of comfort, freedom, and country charm—and it’s completely move-in ready! With 2,240 square feet of living space, you’ll love the fresh updates throughout, including new flooring and fresh paint that give the home a clean, modern feel. Inside, you’ll find two living areas, offering the flexibility for a second den, game room, or home office—perfect for both everyday living and entertaining. Outside is where this property truly shines. Enjoy peaceful country living with room to roam, garden, or bring your animals. A chicken coop is already in place, and the partially fenced acreage gives you a head start on creating your dream homestead. With no restrictions, the possibilities are endless—park your RV, build a shop, or simply enjoy the wide-open space. Plus, the seller is offering $8,000 in concessions—giving you added flexibility to buy down your rate, cover closing costs, or personalize the property even further! Located in the highly sought-after Harmony ISD, you’ll enjoy the tranquility of rural living while still being within reach of everyday conveniences. If you’ve been dreaming of more space, more freedom, and a slower pace of life—this is it. Come see all that 7056 Arrowwood has to offer and fall in love with country living!
- Listing Status:
- Active
- Date Added:
- April 12, 2026
- Data Last Updated:
- July 29, 2026 at 12:48PM
- Listing Office:
- 903 Realty : 903-452-8915
- Listing Agent:
- Julie C Groves : 903-452-8915
- MLS ID:
- 20262546
- General: Deck Covered
- Style: Traditional
- Other Structures: None
- Pool: None
- Parking: AttachedParking spaces: 2
- Roofing: Aluminum/Metal
- General: Wood/Frame1 StoryPier And Beam
- Road/Access: County Maintained Road
- School District: Harmony
- County: Upshur
- Driveway: Paved
- Zoning: Eagle Ridge SUBD S166 (A295) 3.06 Ac45267
- Fencing: Partial Fence
- Utilities: Rural Electric
- Water: WellConventional Septic
- Sewer: WellConventional Septic
This listing courtesy of Julie C Groves , 903 Realty
Monthly Payment
- Principal & Interest $
- Property Taxes $
- Home Insurance $
- VA Funding Fee $