1262 George Richey Rd, Gladewater, TX 75647
- 3 beds |
- 2 baths |
- 1,710 sqft
 Single-Family Home
  Built in 2026
  —— sqft lot
  —— car garage
  $216/sqft
  Listed 3 days ago
Property Description
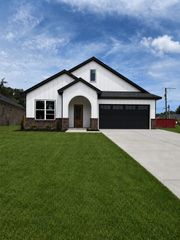
Experience elevated living in this stunning 2026 custom-built home situated on a beautifully landscaped 0.61-acre lot in Warren City and zoned to Gladewater ISD. Offering 1,710 square feet, 3 bedrooms, 2 bathrooms, and a 2-car garage, this thoughtfully designed residence blends timeless craftsmanship with modern luxury. Step inside to discover soaring ceilings, an open-concept floor plan, and gorgeous tawny oak plank flooring that flows throughout the home. The chef-inspired kitchen is both elegant and functional, featuring rich maple cabinetry, sleek granite countertops, premium stainless steel appliances, and generous prep space, making it the perfect gathering place for family and friends. Designed for comfort and privacy, the split-bedroom floor plan offers a secluded primary retreat complete with an expansive walk-in closet, spa-inspired ensuite featuring a soaking tub, oversized walk-in shower, and dual vanities. A stunning glass sliding door opens directly from the primary suite to the oversized covered patio, allowing you to enjoy peaceful backyard views and seamless indoor-outdoor living. Outside, you’ll appreciate the beautifully landscaped yard, privacy fence, and spacious covered patio, creating the perfect setting for entertaining, relaxing, or enjoying quiet East Texas evenings. Tucked away in a peaceful setting while still offering everyday convenience, this home delivers the privacy you’ve been searching for without sacrificing accessibility. Every detail of this custom home was carefully selected to provide exceptional quality, style, and functionality. From the upscale finishes and premium features to the thoughtfully designed layout, this is a home that truly stands apart. Don’t miss your opportunity to own this exceptional new construction in Gladewater ISD. Schedule your private showing today!
- Listing Status:
- Active
- Date Added:
- July 26, 2026
- Data Last Updated:
- July 29, 2026 at 12:59AM
- Listing Office:
- Julie Woods & Associate RE Firm : 903-587-5373
- Listing Agent:
- Sarah Johnston : 903-220-9053
- MLS ID:
- 20265341
- General: Patio CoveredPorchSprinkler SystemSecurity LightingGutter(s)
- Style: Traditional
- Other Structures: None
- Pool: None
- Parking: AttachedParking spaces: 2
- Roofing: Composition
- General: Brick and StoneBrick1 StorySlab
- Road/Access: City/Town Road
- School District: Gladewater ISD
- County: Gregg
- Driveway: Concrete
- Zoning: LT 2 BLK 1 WARREN CITY SUBD #11889008
- Fencing: Wood Fence
- Utilities: ElectricHigh Speed Internet Avail
- Water: Public WaterAerobic Septic System
- Sewer: Public WaterAerobic Septic System
This listing courtesy of Sarah Johnston , Julie Woods & Associate RE Firm
Monthly Payment
- Principal & Interest $
- Property Taxes $
- Home Insurance $
- VA Funding Fee $