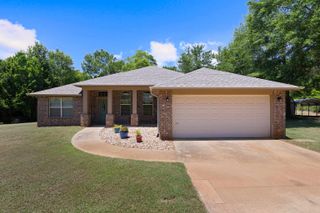
410 Flenniken, Gladewater, TX 75647
- 3 beds |
- 2 baths |
- 1,609 sqft
 Single-Family Home
  Built in 1978
  1.03acre lot
 —— car garage
  $155/sqft
  Listed 2 months ago
Property Description
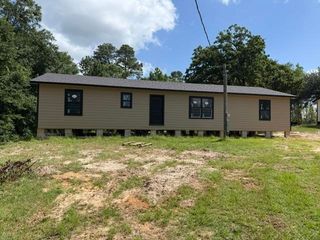
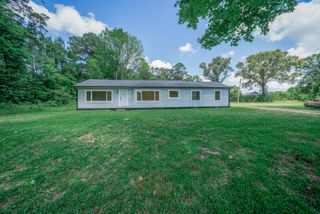
Stunning Sabine ISD gem on over an acre with potential guest house & RV storage! Welcome home to this beautiful, 3 bedroom, 2 bathroom property perfectly situated on a sprawling corner lot of over an acre in a highly desirable Sabine ISD location! This home boasts an open concept living area featuring a seamless blend of durable ceramic tile and modern vinyl plank flooring, perfect for easy maintenance and stylish living. Peace of mind comes standard with a brand new roof installed within the last year. Step outside into your own private oasis, complete with a fully fenced backyard ideal for entertaining friends & family. The incredible exterior amenities set this property apart, featuring a dedicated storage building, covered RV storage, and a fantastic 500 sq. ft. Accessory Dwelling Unit (ADU)—perfect for a guest suite, home office, or potential rental income! Don't miss your chance to own this rare, feature packed property in a prime location.
- Listing Status:
- Active
- Date Added:
- May 18, 2026
- Data Last Updated:
- July 29, 2026 at 4:48AM
- Listing Office:
- Coldwell Banker Lenhart : 903-753-0447
- Listing Agent:
- Jessica Radabaugh : 903-812-1577
- MLS ID:
- 20263601
- General: Patio OpenPatio CoveredStorage BuildingWorkshopGutter(s)
- Style: Traditional
- Other Structures: Storage BuildingsOther/See Remarks
- Pool: None
- Parking: DetachedParking spaces: 2
- Roofing: Composition
- General: Brick1 StorySlab
- Road/Access: State Highway
- School District: Sabine
- County: Gregg
- Driveway: Paved
- Zoning: LT 11 BLK 1 SHADY OAKS64823
- Fencing: Metal Fence
- Utilities: Electric
- Water: Public Sewer
- Sewer: Public Sewer
This listing courtesy of Jessica Radabaugh , Coldwell Banker Lenhart
Monthly Payment
- Principal & Interest $
- Property Taxes $
- Home Insurance $
- VA Funding Fee $