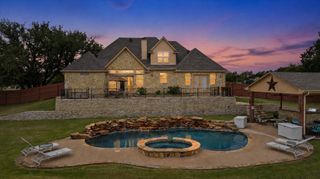
1118 County Road 325, Glen Rose, TX 76043
- 3 beds |
- 3 baths |
- 2,627 sqft
 Single-Family Home
  Built in 2007
  10acre lot
 3 car garage
  $265/sqft
  Listed 3 months ago
Property Description
Texas Hill Country ranch estate style home. Austin Stone family home on 10 heavily treed acres. Fenced and cross fenced and most important is already ag exempt. Also the 10 acres can be divided and 5 acres sold off. Enjoy this home with 2 living areas, and very oversized bedrooms and a full 3 car garage. The outside of the home has private tennis courts, Also a barn with a workshop, heat and cooled dog runs, this home has too much to list. Don't miss out on this unique property that is lush with trees. Primary bedroom and Closet are amazing and also has a screened in porch off the primary to enjoy your morning coffee! New roof in 2025 new exterior paint in 2025. Also newer HVAC system with 15 year warranty with a service agreement, that will transfer to new owners. Wet areas are tiled bedrooms are carpet all other areas have laminate. Whole house water treatment system it will convey and Septic tanks are newer. Don't miss the bathroom in the garage. If you need space for commercial on 56 this is for you, if you need a home office this is for you. If you have a large family this place is for you!!
- Listing Status:
- Active
- Data Last Updated:
- July 5, 2026 at 11:17PM
- Listing Office:
- Winston Properties, LLC : 817-579-5555
- Listing Agent:
- Renea Gallagher :
- MLS ID:
- 21205910

- General: Dog RunLightingRain GuttersStorageTennis Court(s)Covered ArenaCorral(s)Kennel/Dog RunOutbuildingShed(s)StorageWorkshopBarn(s)Stable(s)
- Style: RanchTraditionalDetached
- Other Structures: Covered ArenaCorral(s)Kennel/Dog RunOutbuildingShed(s)StorageWorkshopBarn(s)Stable(s)
- Pool: None
- Parking: AsphaltCoveredElectric GateGatedInside EntranceLightedOversizedGarage Faces Side
- Roofing: Composition
- General: RockStone1Slab
- Road/Access: All Weather Road
- HOA Amenities: Water360.0Annually
- Originating MLS: NTR
- School District: Glen Rose ISD
- County: Somervell
- Zoning: ABST: A83-OGTRACT: 5 & 2OA08700
- Fencing: Barbed WireChain LinkCross FencedGatePipeStone
- Utilities: Electricity ConnectedPropaneSeptic AvailableWater AvailableCable Available
- Water: Community/CoopPrivate
- Sewer: Aerobic SepticSeptic Tank
- Source: NTR
- Exclusions: The current cars in the garage.
This listing courtesy of Renea Gallagher , Winston Properties, LLC
Monthly Payment
- Principal & Interest $
- Property Taxes $
- Home Insurance $
- VA Funding Fee $