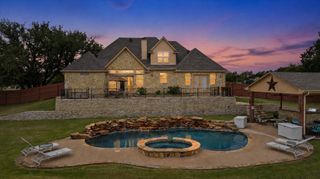
1142 County Road 337, Glen Rose, TX 76043
- 4 beds |
- 3 baths |
- 3,383 sqft
 Single-Family Home
  Built in 2024
  0.5acre lot
 3 car garage
  $205/sqft
  Listed 3 days ago
Property Description
Perched above scenic Squaw Creek, this AWARD-WINNING CUSTOM HOME offers breathtaking WATER VIEWS, soothing sounds of the gently rolling creek, exceptional craftsmanship, and a thoughtfully designed floor plan UNLIKE ANYTHING ELSE ON THE MARKET. This remarkable home is barely two years old and blends luxury, functionality, and nature into one unforgettable property. The upper level serves as the heart of the home with an open-concept living, dining, and gourmet kitchen designed for entertaining. The chef's kitchen features an impressive 11-foot quartz island, gas cooktop with pot filler, double ovens, drawer microwave, abundant custom cabinetry, and an oversized walk-in pantry with a second refrigerator. Step onto the covered balcony and enjoy panoramic views of Squaw Creek while relaxing to the peaceful sounds of the flowing water. Designed for today and tomorrow, the home includes a dedicated elevator shaft already in place for future installation, if desired., The lower level offers its own private entrance, spacious second living area, kitchenette, bedroom, and full en-suite bath. Thoughtfully designed to be handicap accessible, it is ideal for multigenerational living or a private guest suite. The covered patio offers another outdoor living space with beautiful views and backyard access. Additional features include a luxurious primary suite, designer finishes, beautifully appointed bathrooms, an oversized 3-car garage with workshop space, circular driveway, abundant storage, and quality craftsmanship throughout. Enjoy the manicured fenced backyard that feels like your own private retreat. From morning coffee on the balcony to evenings spent listening to the creek, this home offers a lifestyle that's hard to find. A rare opportunity to own an award-winning custom home with stunning creek views, future elevator capability, accessible lower-level living, and one of Glen Rose's most picturesque settings.
- Listing Status:
- Active
- Data Last Updated:
- July 6, 2026 at 12:21AM
- Listing Office:
- Fathom Realty, LLC : 888-455-6040
- Listing Agent:
- Kelly Jones :
- MLS ID:
- 21310288

- General: BalconyRain Gutters
- Style: CraftsmanTraditionalDetached
- Pool: None
- Parking: Circular DrivewayConcreteDrivewayOversizedGarage Faces SideWorkshop in Garage
- Roofing: Composition
- Windows: Window Coverings
- General: Board & Batten Siding2Slab
- Road/Access: Asphalt
- Originating MLS: NTR
- School District: Glen Rose ISD
- County: Somervell
- Zoning: ACRES: 0.502 LOT: 00011 SUBD: DEER CREEK ESTA105624
- Fencing: FencedMetal
- Utilities: PropaneMunicipal UtilitiesSeptic AvailableUnderground UtilitiesWater AvailableCable Available
- Sewer: Aerobic Septic
- Source: NTR
This listing courtesy of Kelly Jones , Fathom Realty, LLC
Monthly Payment
- Principal & Interest $
- Property Taxes $
- Home Insurance $
- VA Funding Fee $