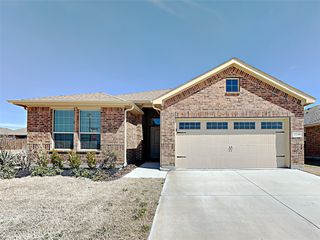
1118 Crest Ridge Drive, Glenn Heights, TX 75154
- 3 beds |
- 2 baths |
- 2,037 sqft
 Single-Family Home
  Built in 2015
  9,017sqft lot
 2 car garage
  $184/sqft
  Listed 18 days ago
Property Description
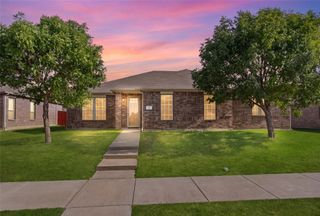
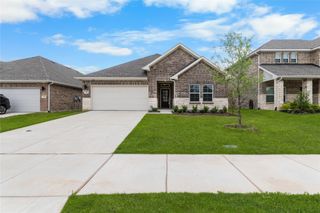
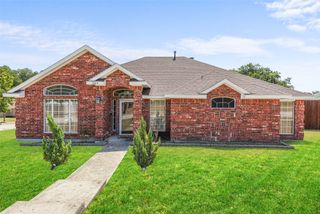
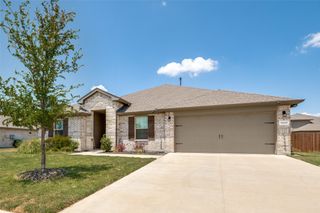
Pride of ownership shines throughout this beautifully maintained 3-bedroom, 2-bath home tucked into Kingston Meadows, one of Glenn Heights' most meticulously groomed subdivisions. From the moment you arrive, the manicured landscaping and cared-for streetscape set the tone for what's inside. Step into a bright, open-concept floor plan that lives large while still giving everyone their own space. The thoughtful split-bedroom layout places the primary suite privately apart from the secondary bedrooms, so every room enjoys a real sense of separation and retreat. Despite the openness, the home is arranged to create natural, effortless flow from one living area to the next, ideal for both everyday living and entertaining. The kitchen is dressed to impress with granite countertops and stainless steel appliances, opening to a comfortable living space anchored by a cozy gas-log fireplace. Out back, a generous large backyard offers room to play, garden, or simply unwind. The oversized two-car garage delivers extra room for storage, a workshop, or the toys. Kingston Meadows residents enjoy access to a community pool and clubhouse just a short distance from the front door, and the neighborhood middle school is conveniently close by within the community itself. Families will also appreciate the great proximity to sought-after DeSoto ISD schools. Location couldn't be more convenient: you're only about 20 minutes from downtown Dallas via I-35E, with an abundance of shopping, dining, and everyday conveniences right at your fingertips. Enjoy the quiet, well-kept feel of a true community while staying connected to everything the metroplex has to offer.
- Listing Status:
- Active
- Data Last Updated:
- August 16, 2026 at 6:18PM
- Listing Office:
- JPAR Plano : 972-836-9295
- Listing Agent:
- Jose Vega :
- MLS ID:
- 21344624

- Style: RanchDetached
- Pool: None
- Parking: Door-SingleGarage Faces Front
- Roofing: Composition
- General: Brick1Slab
- HOA Amenities: Association Management0.0Annually
- Originating MLS: NTR
- School District: Desoto ISD
- County: Dallas
- Zoning: KINGSTON MEADOWS PH 3B BLK J LT 3270007100J0030000
- Fencing: PrivacyWood
- Utilities: Sewer AvailableWater AvailableCable Available
- Water: Public
- Sewer: Public Sewer
- Source: NTR
This listing courtesy of Jose Vega , JPAR Plano
Monthly Payment
- Principal & Interest $
- Property Taxes $
- Home Insurance $
- VA Funding Fee $

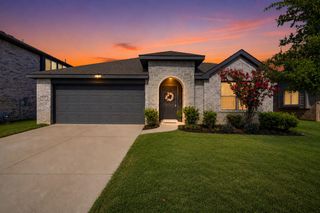
 New - 1 day ago