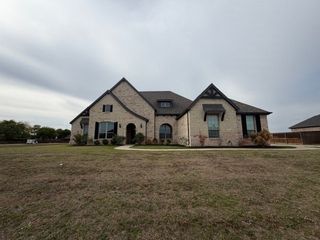
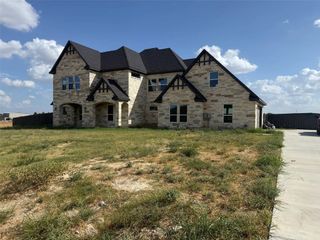
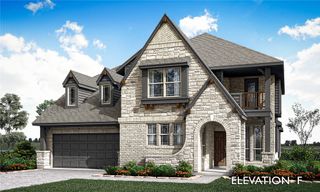
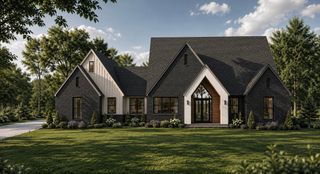
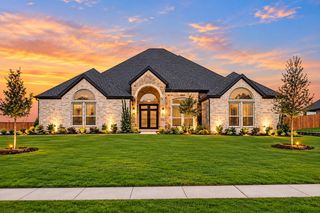
120 Hollingsworth Lane, Glenn Heights, TX 75154
- 4 beds |
- 4 baths |
- 3,690 sqft
 Single-Family Home
 Built in 2024
 0.75acre lot
 3 car garage
 $198/sqft
 Listed 1 month ago
Property Description
MLS# 21412718 - Built by Kindred Homes - Ready Now! ~ $85K IN UPGRADES! Experience the difference in this stunning Kindred Homes model featuring elevated finishes, thoughtfully designed living spaces, and an impressive indoor-outdoor connection. Expansive glass sliding doors create a beautiful transition to the covered outdoor living area, where the backyard is fully fenced and landscaped and backs to a retention pond for added privacy and peaceful views. The open-concept design offers an inviting space for gathering with family and friends, while the upgraded details throughout showcase the quality and craftsmanship that set this home apart. From the impressive living spaces to the private backyard setting, every detail invites you to imagine the possibilities. Conveniently located near I-35 with easy access to Downtown Dallas, this is a home you truly need to experience in person to appreciate everything it has to offer.
- Listing Status:
- Active
- Data Last Updated:
- November 22, 2026 at 6:19PM
- Listing Office:
- HomesUSA.com : 888-872-6006
- Listing Agent:
- Ben Caballero :
- Contact:
- 888-872-6006
- MLS ID:
- 21412718

- General: Outdoor KitchenPrivate Yard
- Style: TraditionalDetached
- Pool: None
- Parking: Door-MultiGarageGarage Door OpenerGarage Faces Side
- Roofing: Composition
- General: BrickFrameRockStoneWood Siding2Slab
- HOA Amenities: Maintenance Grounds625.0Annually
- Originating MLS: NTR_NTREIS
- School District: Red Oak ISD
- County: Ellis
- Zoning: 167531
- Fencing: Back YardWood
- Utilities: Natural Gas AvailableSeptic AvailableSeparate MetersUnderground UtilitiesWater Available
- Water: Public
- Sewer: Aerobic Septic
- Source: NTR_NTREIS
This listing courtesy of Ben Caballero , HomesUSA.com
Monthly Payment
- Principal & Interest $
- Property Taxes $
- Home Insurance $
- VA Funding Fee $

 New - 20 hours ago