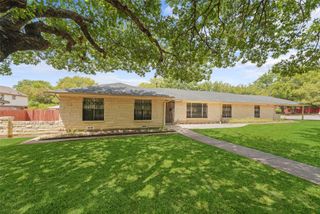
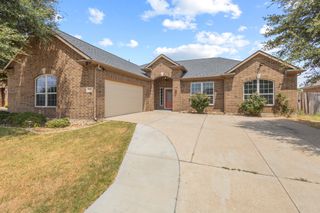
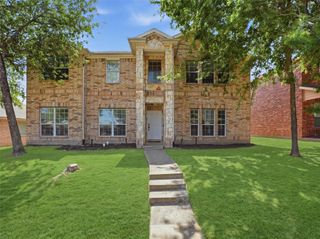
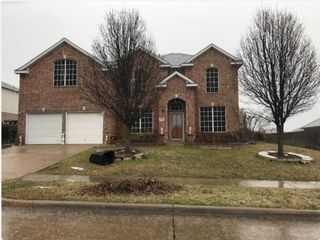
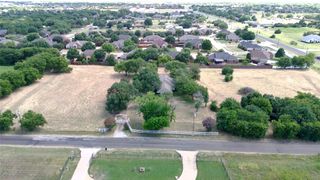
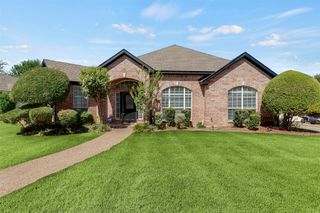
1206 Yukon Drive, Glenn Heights, TX 75154
- 4 beds |
- 3 baths |
- 2,760 sqft
 Single-Family Home
  Built in 2006
  5,227sqft lot
 2 car garage
  $112/sqft
  Listed 16 days ago
Property Description
Welcome home to this spacious and inviting **2,760-square-foot residence** located in a well-established neighborhood with mature surroundings and a welcoming atmosphere. The home features **four bedrooms, two-and-a-half bathrooms, two generous living areas, and a separate dedicated office**, providing exceptional flexibility for working from home, entertaining, relaxing, or creating a game or media space. Inside, soaring ceilings and abundant natural light enhance the open and comfortable layout. The main living area features a cozy fireplace, while the second living area offers even more room to gather and unwind. The kitchen provides ample cabinetry, generous counter space, and an adjoining breakfast area, complemented by a formal dining room for special occasions. The spacious primary suite offers a private retreat with a separate shower, soaking tub, and dual vanity areas. Three additional bedrooms provide plenty of options for guests, hobbies, or everyday living. With multiple gathering spaces, a private office, generous room sizes, and a versatile floor plan, this home offers the space and functionality buyers are searching for. **Schedule your private showing and discover everything this impressive property has to offer.**
- Listing Status:
- Active
- Data Last Updated:
- August 26, 2026 at 6:20PM
- Listing Office:
- Gentec Realty Corp : 972-339-2730
- Listing Agent:
- Sermando Johnson :
- Contact:
- 972-339-2730
- MLS ID:
- 21345645

- Style: Detached
- Pool: None
- Parking: Alley AccessGarage Faces Rear
- General: Brick2Slab
- HOA Amenities: Maintenance Grounds822.0Semi-Annually
- Originating MLS: NTR
- School District: Desoto ISD
- County: Dallas
- Zoning: GATEWAY ESTATES PH 2 BLK T LT 4270002600T0040000
- Fencing: Wood
- Utilities: Sewer AvailableWater Available
- Water: Public
- Sewer: Public Sewer
- Source: NTR
This listing courtesy of Sermando Johnson , Gentec Realty Corp
Monthly Payment
- Principal & Interest $
- Property Taxes $
- Home Insurance $
- VA Funding Fee $

 New - 1 day ago