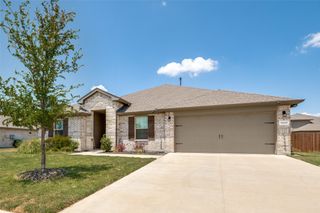
121 Claywood Drive, Glenn Heights, TX 75154
- 4 beds |
- 2 baths |
- 2,243 sqft
 Single-Family Home
  Built in 2023
  9,017sqft lot
 2 car garage
  $214/sqft
  Listed 15 days ago
Property Description
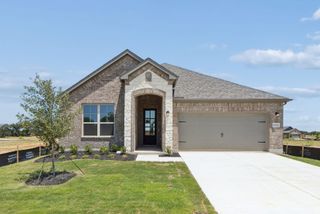
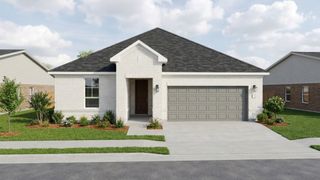
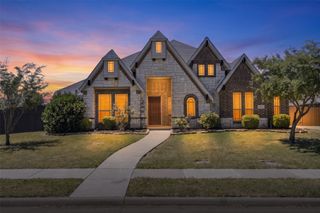
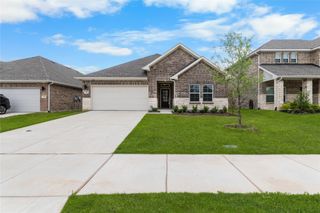
move-in! Immaculate one-story Bloomfield Homes residence in Hampton Park with striking curb appeal stone front with white brick detailing, grand Palladian arches and an 8' entry door. Enter through a dramatic octagon foyer featuring lighted art niches and an octagon recessed ceiling that sets the tone for the home’s elegant architectural details. The open, vaulted living area is flooded with natural light from large Low-E windows. The chef-ready kitchen includes stainless steel appliances, an oversized island with three pendant lights, a buffet, large pantry and exotic granite countertops. Glass French doors open to a private study. Luxury finishes flow throughout: large ceramic tile in the main living areas and granite in the baths. Additional highlights: 2.5-car garage with extra space for storage or a workshop, large covered back patio with gas stub for grill, stained privacy fencing, front uplights, full landscaping and irrigation. Ready to move in — don’t miss this beautifully appointed home in Hampton Park.
- Listing Status:
- Active
- Data Last Updated:
- August 16, 2026 at 5:17PM
- Listing Office:
- LPT Realty, LLC : 877-366-2213
- Listing Agent:
- Milton Perkins :
- Contact:
- 877-366-2213
- MLS ID:
- 21341852

- Style: TraditionalDetached
- Pool: None
- Parking: On Street
- Roofing: Composition
- General: BrickRockStone1Slab
- HOA Amenities: Association Management625.0Annually
- Originating MLS: NTR
- School District: Red Oak ISD
- County: Ellis
- Zoning: LOT 28 BLK G HAMPTON PARK PH 1 0.2066 AC296788
- Fencing: Back YardFencedWood
- Utilities: Cable AvailableSewer AvailableWater Available
- Water: Public
- Sewer: Public Sewer
- Source: NTR
This listing courtesy of Milton Perkins , LPT Realty, LLC
Monthly Payment
- Principal & Interest $
- Property Taxes $
- Home Insurance $
- VA Funding Fee $

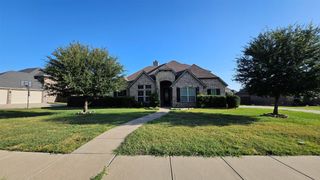
 New - 1 day ago