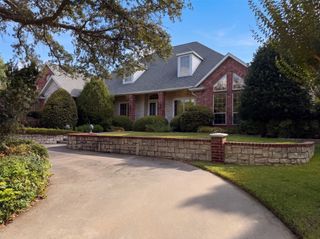
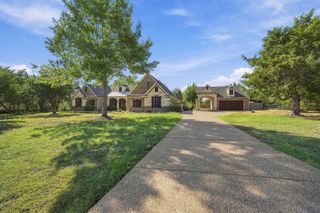
147 Hollingsworth Lane, Glenn Heights, TX 75154
- 4 beds |
- 4 baths |
- 3,690 sqft
 Single-Family Home
  Built in 2026
  0.75acre lot
 3 car garage
  $189/sqft
  Listed 1 month ago
Property Description
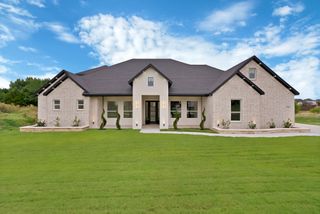
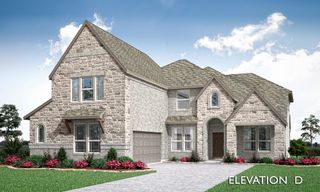
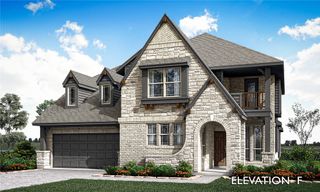
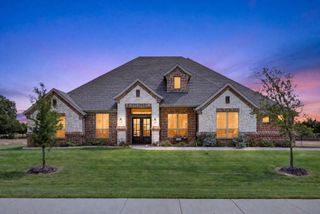
MLS# 21366548 - Built by Kindred Homes - Ready Now! ~ With more than $80,000 in upgrades, this beautifully appointed Reid offers 4 bedrooms, 3.5 bathrooms, and 3,690 square feet on a fully fenced three-quarter-acre homesite. The open-concept layout features soaring ceilings, a gourmet kitchen with an oversized island and walk-in pantry, and a family room anchored by a 50-inch electric linear fireplace. The first floor also includes a private study, formal dining room, media room, and spacious guest suite with private bath.The owner's retreat features a sitting area and luxurious bath, while the second floor adds two additional bedrooms, a Jack-and-Jill bath, game room, and powder bath. Full foam encapsulation, a tankless gas water heater, three-car garage, and large covered patio add even more comfort and functionality to this thoughtfully upgraded home. Conveniently located near I-35 and approximately 20 minutes from Downtown Dallas. A rare opportunity to enjoy upgraded living and an oversized estate lot in Glenn Heights.
- Listing Status:
- Active
- Data Last Updated:
- October 13, 2026 at 6:19AM
- Listing Office:
- HomesUSA.com : 888-872-6006
- Listing Agent:
- Ben Caballero :
- Contact:
- 888-872-6006
- MLS ID:
- 21366548

- General: Outdoor KitchenPrivate Yard
- Style: TraditionalDetached
- Pool: None
- Parking: Door-MultiGarageGarage Door OpenerGarage Faces Side
- Roofing: Composition
- General: BrickFrameRockStoneWood Siding2Slab
- HOA Amenities: Maintenance Grounds625.0Annually
- Originating MLS: NTR_NTREIS
- School District: Red Oak ISD
- County: Ellis
- Zoning: 167646
- Fencing: Back YardWood
- Utilities: Natural Gas AvailableSeptic AvailableSeparate MetersUnderground UtilitiesWater Available
- Water: Public
- Sewer: Aerobic Septic
- Source: NTR_NTREIS
This listing courtesy of Ben Caballero , HomesUSA.com
Monthly Payment
- Principal & Interest $
- Property Taxes $
- Home Insurance $
- VA Funding Fee $