1822 Glenn Lane, Glenn Heights, TX 75154
- 3 beds |
- 1 bath |
- 1,134 sqft
 Single-Family Home
 Built in 1969
 0.38acre lot
 1 car garage
 $190/sqft
 Listed 29 days ago
Property Description
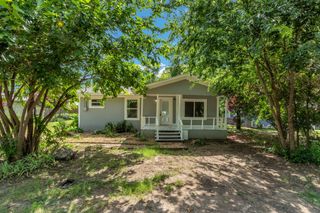
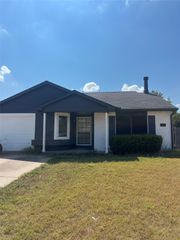
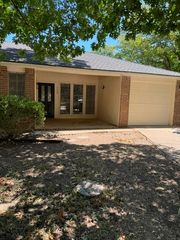
Being Sold As-Is!!! Enjoy the charm and character of an older home with thoughtful updates and plenty of outdoor space to make your own! Conveniently located approximately 20 minutes from downtown Dallas, this property sits on a large lot with beautiful, mature trees, a garden area, and a storage building. The backyard is just minutes to two beautiful parks, offering a peaceful setting and a wonderful sense of space. Inside, the home blends its original character with thoughtful improvements such as quartz countertops in the kitchen, along with the added convenience of a refrigerator, washer, and dryer that all convey with the home. Major updates include new electrical and new septic lines, offering added peace of mind. Electricity has also been run to the backyard for a portable building for additional storage, a workshop, or other possibilities for future use. Whether you enjoy gardening, need room for hobbies, or simply appreciate a little extra space, this property has plenty to offer. With its mature trees, park-side setting, useful updates, and no HOA, this is a great opportunity to enjoy an older home with character, modern conveniences, and room to make it your own.
- Listing Status:
- Active
- Data Last Updated:
- November 22, 2026 at 6:19PM
- Listing Office:
- Coldwell Banker Apex, REALTORS : 972-562-5400
- Listing Agent:
- Kerri Vana :
- Contact:
- 903-738-3471
- MLS ID:
- 21419115

- General: Fire PitGardenLightingRain GuttersShed(s)
- Style: TraditionalDetached
- Other Structures: Shed(s)
- Pool: None
- Parking: ConcreteDoor-SingleGarage Faces FrontInside Entrance
- Roofing: Composition
- Windows: Window Coverings
- General: Brick1Slab
- Originating MLS: NTR_NTREIS
- School District: Desoto ISD
- County: Dallas
- Zoning: SAMUEL CLARK ABST 249 PG 745 TR 17 ACS 0.38765024974510170000
- Fencing: Wood
- Utilities: Electricity ConnectedNatural Gas AvailableSewer AvailableSeparate MetersWater AvailableCable Available
- Water: Public
- Sewer: Public Sewer
- Source: NTR_NTREIS
- Exclusions: Personal Property. Home comes with FridgeWasher and Dryer!!!!
This listing courtesy of Kerri Vana , Coldwell Banker Apex, REALTORS
Monthly Payment
- Principal & Interest $
- Property Taxes $
- Home Insurance $
- VA Funding Fee $