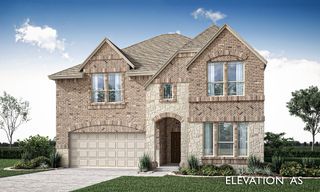
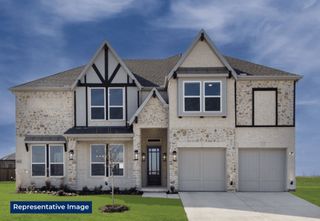
1917 Sunflower Drive, Glenn Heights, TX 75154
- 6 beds |
- 5 baths |
- 4,142 sqft
 Single-Family Home
  Built in 2019
  9,017sqft lot
 3 car garage
  $150/sqft
  Listed 3 days ago
Property Description
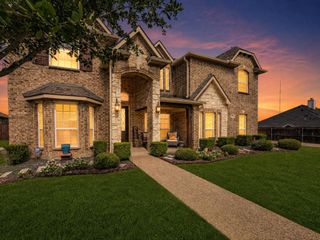
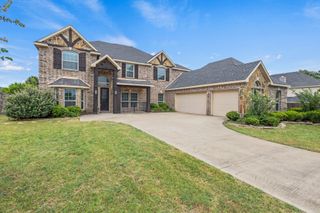
Space, style, and resort-like outdoor living come together in this exceptional 6-bedroom, 4.5-bath home in Maplewood. Offering over 4,100 square feet, the versatile two-story layout includes multiple living areas, a formal dining room, private office or flex room, and upstairs media room. The open kitchen serves as the heart of the home with built-in stainless-steel appliances, an oversized island, granite countertops, breakfast area, butler’s pantry, second sink, and walk-in pantry. The downstairs primary suite offers a peaceful retreat with a sitting area, spa-inspired bath, dual vanities, garden tub, separate shower, and large walk-in closet. Multiple secondary bedrooms feature ensuite baths and walk-in closets. The backyard is built for relaxing and entertaining with a covered patio, gazebo, and sparkling saltwater pool with waterfall. Additional features include soaring ceilings, a stone fireplace, hardwood flooring, decorative lighting, fire sprinkler system, and an oversized 3-car garage. Convenient access to nearby parks, shopping, dining, and major highways makes this home as practical as it is impressive. Agents are encouraged to schedule showings promptly and submit their buyer’s strongest offer with lender preapproval or proof of funds.
- Listing Status:
- Active
- Data Last Updated:
- August 16, 2026 at 2:19PM
- Listing Office:
- LPT Realty, LLC : 877-366-2213
- Listing Agent:
- Navid Sheikh :
- MLS ID:
- 21335736

- General: Gazebo
- Style: TraditionalDetached
- Other Structures: Gazebo
- Pool: GuniteIn GroundOutdoor PoolPoolSalt WaterWaterfall
- Parking: Additional ParkingDoor-MultiDrivewayElectric Vehicle Charging Station(s)Garage Faces FrontGarageGarage Door OpenerLightedOversized
- Roofing: Shingle
- Windows: Bay Window(s)Window Coverings
- General: 2Brick/Mortar
- HOA Amenities: All Facilities495.0Annually
- Originating MLS: NTR
- School District: Desoto ISD
- County: Dallas
- Zoning: MAPLEWOOD BLK B LT 28274061400B0280000
- Utilities: Electricity ConnectedSewer AvailableWater AvailableCable Available
- Water: Public
- Sewer: Public Sewer
- Source: NTR
This listing courtesy of Navid Sheikh , LPT Realty, LLC
Monthly Payment
- Principal & Interest $
- Property Taxes $
- Home Insurance $
- VA Funding Fee $