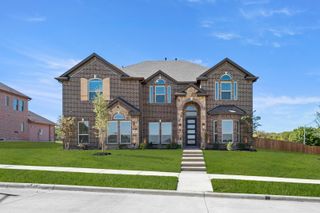
1945 Snowball Lane, Glenn Heights, TX 75154
- 5 beds |
- 5 baths |
- 4,035 sqft
 Single-Family Home
 Built in 2021
 8,233sqft lot
 3 car garage
 $136/sqft
 Listed 9 days ago
Property Description
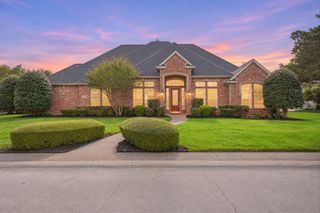
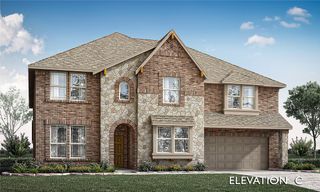
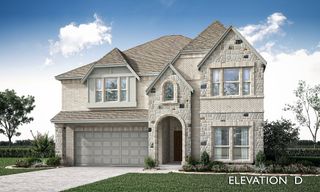
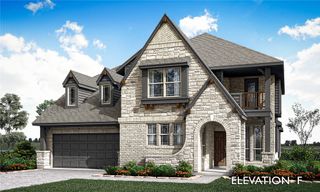
Exceptional Style, Impressive Space & Sophisticated Living! Discover this stunning 2021-built, 5-bedroom, 4.5-bath home with a 3-car garage, nestled on a beautifully landscaped lot in sought-after Maplewood in Glenn Heights, just south of Dallas! Striking stone and brick curb appeal welcomes you into an interior where contemporary elegance meets everyday comfort. Soaring ceilings, towering windows and an abundance of natural light create a breathtaking sense of openness, complemented by luxury vinyl plank and ceramic tile flooring throughout much of the main level. The gourmet kitchen is a chef's delight, featuring gleaming granite countertops, stainless steel appliances, a gas cooktop and rich wood cabinetry offering exceptional storage. Entertain effortlessly with formal dining, a sunny breakfast room and a convenient breakfast bar. The spectacular living room showcases a dramatic floor-to-ceiling stone fireplace with gas starter and a wall of windows overlooking the inviting patio and expansive backyard. Imagine weekend cookouts, outdoor celebrations or creating your very own backyard oasis with room for a future pool! Retreat to the luxurious main-level owner's suite featuring a spa-inspired bath with soaking tub, separate tiled shower and generous walk-in closet. Two additional downstairs bedrooms, a full bath and guest powder room offer comfort and convenience. Upstairs, discover two more bedrooms, a full bath and versatile flex living space perfect for a game room, media retreat or playroom. Enjoy neighborhood amenities and convenient access to DFW shopping, dining, parks, trails and entertainment. SHORT SALE CONDITIONALLY APPROVED BY LENDER. HOME IS SOLD AS IS. All offers are subject to lender approval. Listing photos were taken prior to the seller moving out of the property and may not reflect its current furnishings or appearance.
- Listing Status:
- Active
- Data Last Updated:
- November 22, 2026 at 6:19PM
- Listing Office:
- Keller Williams Realty-FM : 972-874-1905
- Listing Agent:
- Lisa Golding :
- Contact:
- 972-998-7980
- MLS ID:
- 21430516

- General: Private YardRain Gutters
- Style: TraditionalDetached
- Pool: None
- Parking: DrivewayGarage Faces FrontGarageGarage Door Opener
- Roofing: Composition
- Windows: Window Coverings
- General: BrickRockStone2Slab
- HOA Amenities: Maintenance Grounds500.0Annually
- Originating MLS: NTR_NTREIS
- School District: Desoto ISD
- County: Dallas
- Zoning: MAPLEWOOD PH 2A BLK E LT 11 ACS 0.1901274061600E0110000
- Utilities: Sewer AvailableWater AvailableCable Available
- Water: Public
- Sewer: Public Sewer
- Source: NTR_NTREIS
This listing courtesy of Lisa Golding , Keller Williams Realty-FM
Monthly Payment
- Principal & Interest $
- Property Taxes $
- Home Insurance $
- VA Funding Fee $

 New - 3 days ago