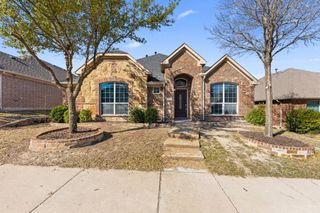
204 Janice Court, Glenn Heights, TX 75154
- 4 beds |
- 3 baths |
- 2,433 sqft
 Single-Family Home
  Built in 2016
  0.29acre lot
 2 car garage
  $158/sqft
  Listed 16 days ago
Property Description
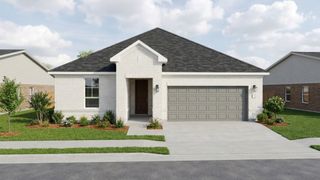
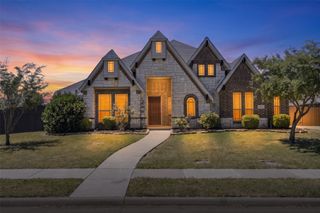
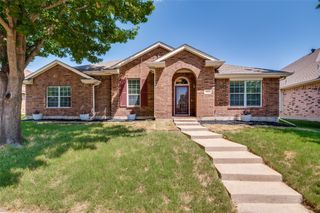
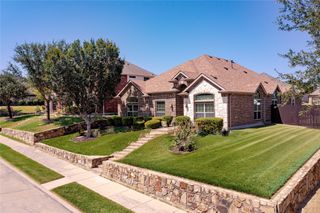
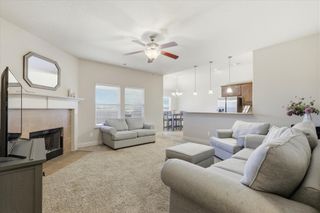
204 Janice Ct is a two-story Glenn Heights cul-de-sac home built in 2016 with modern finishes and a well-designed layout throughout. The kitchen features a center island, stainless steel appliances, quartz countertops, and a walk-in pantry, creating a fully equipped space for cooking and entertaining. A fireplace anchors the main living area, adding warmth and ambiance to the central gathering space. The primary bedroom includes a walk-in closet for convenient storage and organization, while the primary bathroom features double sinks alongside a separate tub and shower for everyday convenience. A covered patio extends the living space outdoors, overlooking a fully fenced backyard that creates ample room for relaxation and entertaining. A two-car garage completes this well-maintained residence with practical amenities and comfortable living spaces throughout every room. This home has been virtually staged to illustrate its potential. Home comes with a 100-Day Home Warranty.
- Listing Status:
- Active
- Data Last Updated:
- August 16, 2026 at 6:18PM
- Listing Office:
- Opendoor Brokerage, LLC : 480-462-5392
- Listing Agent:
- Amber Broadway :
- Contact:
- 480-462-5392
- MLS ID:
- 21346243

- Style: Detached
- Pool: None
- Parking: DrivewayGarage
- General: BrickWood Siding2Slab
- Originating MLS: NTR
- School District: Red Oak ISD
- County: Ellis
- Zoning: LOT 17 BLK K SUNRISE MEADOWS PH III 0.291 AC228813
- Fencing: Back YardWood
- Utilities: Water Available
- Water: Public
- Source: NTR
- Exclusions: Security system does not convey. Kwikset lock replaced at close.
This listing courtesy of Amber Broadway , Opendoor Brokerage, LLC
Monthly Payment
- Principal & Interest $
- Property Taxes $
- Home Insurance $
- VA Funding Fee $

 New - 16 hours ago