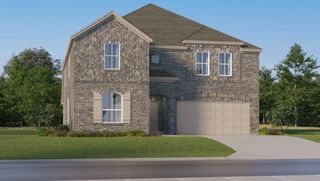
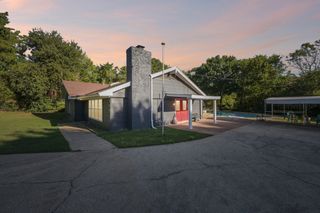
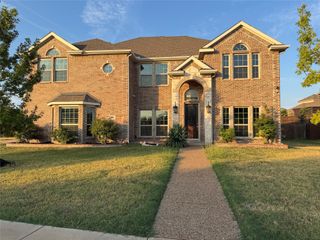
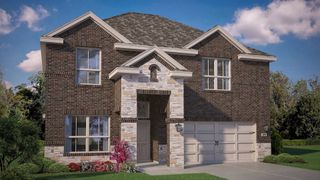
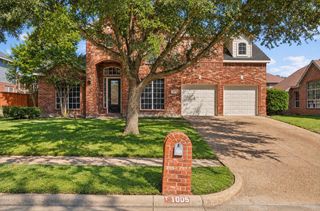
206 Cripple Creek Road, Glenn Heights, TX 75154
- 4 beds |
- 3 baths |
- 3,388 sqft
 Single-Family Home
  Built in 1985
  0.29acre lot
 3 car garage
  $142/sqft
  Listed 4 days ago
Property Description
Welcome to a home where generous spaces, thoughtful details, and an incredible outdoor living area come together for everyday living and entertaining. Offering 4 bedrooms, 3 full bathrooms, 3,388 square feet, and multiple living areas, this well-maintained Glenn Heights home provides plenty of room to spread out while still feeling connected. Inside, the inviting floor plan is filled with character, featuring vaulted ceilings, skylights, wood flooring, decorative lighting, and a fireplace. Gather around the spacious eat-in kitchen with gas cooking, unwind in the second living area, or enjoy movie and game nights in the bonus media room. A dedicated study area offers a comfortable place to work from home, while the dry bar adds another touch designed for entertaining. The spacious primary suite creates a retreat of its own with a spa-like bath and generous walk-in closet. Step outside and discover one of the home's standout features—an outdoor space made for memorable evenings. The oversized outdoor kitchen sets the stage for weekend cookouts, while exterior lighting keeps the space inviting after sunset. Relax in the hot tub, gather around the built-in gas fire pit, or enjoy the peaceful ambiance of the koi pond and water feature. Situated on a .29-acre lot, the property also features a detached 3-car garage and extended driveway, providing valuable space for vehicles, guests, storage, and hobbies. With no HOA and a setting surrounded by mature trees in an established Glenn Heights neighborhood, this home delivers a rare combination of space, character, outdoor living, and flexibility.
- Listing Status:
- Active
- Data Last Updated:
- October 13, 2026 at 2:19AM
- Listing Office:
- Only 1 Realty Group Dallas : 214-560-0422
- Listing Agent:
- Anthony Arevalo :
- MLS ID:
- 21397361

- General: Fire PitGas GrillOutdoor GrillOutdoor KitchenRain GuttersOutdoor Kitchen
- Style: TraditionalDetached
- Other Structures: Outdoor Kitchen
- Pool: None
- Parking: DrivewayGarage Faces FrontGarageGarage Door OpenerLighted
- Roofing: Composition
- Windows: Bay Window(s)Window Coverings
- General: BrickOne and One HalfSlab
- HOA Amenities: 0.0
- Originating MLS: NTR_NTREIS
- School District: Red Oak ISD
- County: Ellis
- Zoning: LOT 25B BLK 2 CINNAMON SPRINGS PH I 0.289 AC163831
- Fencing: Wood
- Utilities: Electricity AvailableNatural Gas AvailableSewer AvailableSeparate MetersWater AvailableCable Available
- Water: Public
- Sewer: Public Sewer
- Source: NTR_NTREIS
This listing courtesy of Anthony Arevalo , Only 1 Realty Group Dallas
Monthly Payment
- Principal & Interest $
- Property Taxes $
- Home Insurance $
- VA Funding Fee $

 New - 4 hours ago