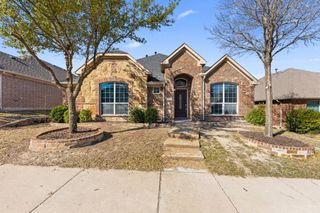
218 Jacob Court, Glenn Heights, TX 75154
- 4 beds |
- 3 baths |
- 2,476 sqft
 Single-Family Home
  Built in 2001
  0.28acre lot
 3 car garage
  $162/sqft
  Listed 1 month ago
Property Description
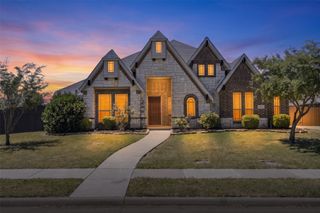
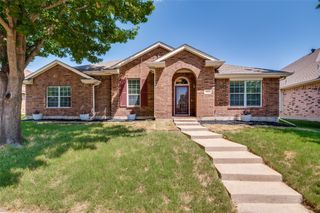
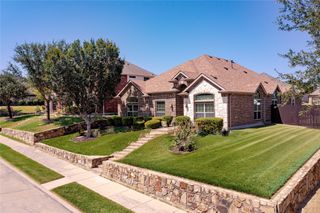
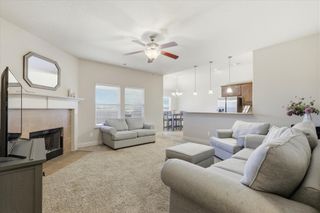
Discover a home that’s designed with both comfort and everyday living in mind. Tucked away at the end of a quiet cul-de-sac, this spacious four bedroom, three bathroom home offers the perfect blend of functionality, style, and privacy. The first floor features a spacious primary suite with a private en-suite bathroom, along with a large living area that flows into a well appointed kitchen—ideal for entertaining friends or enjoying family dinners at home. Upstairs, you’ll find a second living area that’s perfect as a game room, media room, or cozy retreat. Three additional bedrooms and two full bathrooms provide plenty of space for family, guests, or a home office. Outside, the three car garage offers generous parking and storage, while the large backyard provides plenty of room to relax, play, or host gatherings. A board on board privacy fence creates a peaceful outdoor space you’ll enjoy year round. Recent updates include a new roof, fresh interior paint, and brand-new carpet, all completed within the last six months, making this home truly move in ready. If you’ve been searching for a home with plenty of space, thoughtful updates, and a quiet location, this one is definitely worth a look.
- Listing Status:
- Active
- Data Last Updated:
- August 16, 2026 at 5:17PM
- Listing Office:
- Coldwell Banker Apex, REALTORS : 972-783-1919
- Listing Agent:
- Rosa Sanguino :
- Contact:
- 469-682-1555
- MLS ID:
- 21332560

- Style: TraditionalDetached
- Pool: None
- Parking: Door-MultiEpoxy FlooringGarageGarage Door OpenerPaved
- Roofing: Composition
- General: Brick2Slab
- Road/Access: Asphalt
- Originating MLS: NTR
- School District: Red Oak ISD
- County: Ellis
- Zoning: 15 E SUNRISE MEADOW PH I 0.28 ACRES210898
- Fencing: Wood
- Utilities: Cable AvailableElectricity ConnectedNatural Gas AvailableSewer AvailableSeparate MetersWater Available
- Water: Public
- Sewer: Public Sewer
- Source: NTR
This listing courtesy of Rosa Sanguino , Coldwell Banker Apex, REALTORS
Monthly Payment
- Principal & Interest $
- Property Taxes $
- Home Insurance $
- VA Funding Fee $

 New - 15 hours ago