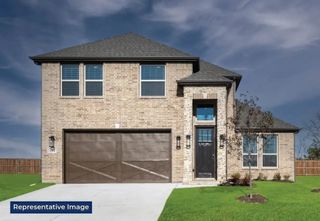
241 Fireberry Drive, Glenn Heights, TX 75154
- 4 beds |
- 3 baths |
- 2,527 sqft
 Single-Family Home
  Built in 2026
  8,947sqft lot
 2 car garage
  $186/sqft
  Listed 24 days ago
Property Description
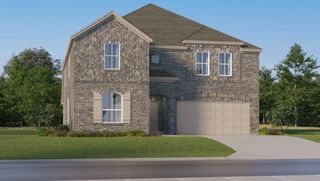
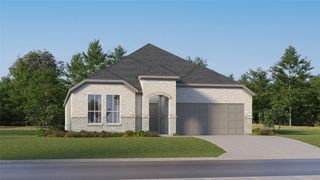
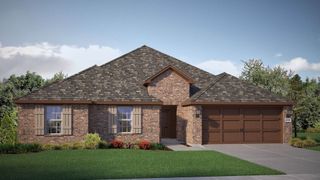
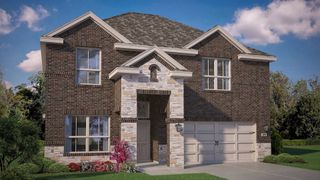
BRAND NEW! NEVER LIVED IN! Estimated Completion November 2026! Bloomfield Homes' Caraway plan offers 4 bedrooms, 3 baths, and a 2.5-car garage on an interior homesite in Hampton Park. This single-story design features an open-concept layout with plenty of natural light and a functional flow between the kitchen, dining area, and family room. The Deluxe Kitchen includes all-gas cooking, double ovens, quartz countertops, a 5-burner cooktop, pot filler, upgraded kitchen faucet, and abundant cabinet and counter space. Upgraded wood flooring runs through the main living areas, while built-in window seats throughout the home add character and additional seating. The private primary suite is positioned away from the secondary bedrooms for added privacy. Bedroom 2 includes its own attached bath, making it ideal for guests, extended family, or older children. Two additional bedrooms and a full bath provide flexibility for a variety of household needs. Outdoor living spaces include both a covered front porch and covered back patio, offering room to relax or entertain. Exterior features include a custom 8' front door and upgraded exterior lighting that enhances the home's curb appeal in the evening. Located in Hampton Park, residents enjoy access to community amenities including a neighborhood park, playground, basketball courts, and open green spaces. Visit the Bloomfield Homes model in Hampton Park to learn more about this home and available opportunities in the community.
- Listing Status:
- Active
- Data Last Updated:
- October 13, 2026 at 6:19AM
- Listing Office:
- Visions Realty & Investments : 817-288-5510
- Listing Agent:
- Marsha Ashlock :
- Contact:
- 817-288-5510
- MLS ID:
- 21387993

- General: LightingPrivate Yard
- Style: TraditionalDetached
- Pool: None
- Parking: CoveredDirect AccessDrivewayEnclosedGarage Faces FrontGarageGarage Door OpenerOversized
- Roofing: Composition
- General: BrickRockStone1Slab
- HOA Amenities: All FacilitiesAssociation ManagementMaintenance Structure625.0Annually
- Originating MLS: NTR_NTREIS
- School District: Red Oak ISD
- County: Ellis
- Zoning: 311061
- Fencing: Back YardFencedPrivacyWood
- Utilities: Sewer AvailableWater AvailableCable Available
- Water: Public
- Sewer: Public Sewer
- Source: NTR_NTREIS
This listing courtesy of Marsha Ashlock , Visions Realty & Investments
Monthly Payment
- Principal & Interest $
- Property Taxes $
- Home Insurance $
- VA Funding Fee $

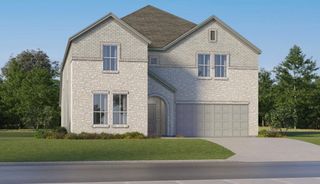
 New - 8 hours ago