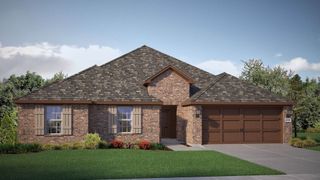
2513 Foules Drive, Glenn Heights, TX 75154
- 4 beds |
- 2 baths |
- 1,892 sqft
 Single-Family Home
  Built in 2021
  7,797sqft lot
 2 car garage
  $203/sqft
  Listed 7 hours ago
Property Description
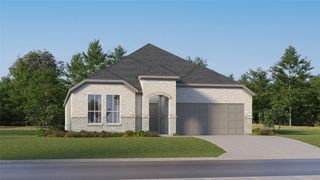
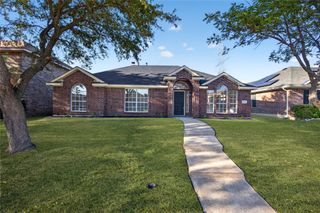
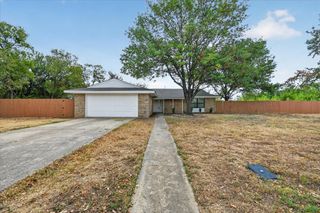
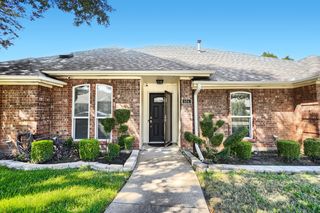
Positioned on an oversized corner lot toward the back of the community, this 2021-built home combines modern finishes with effortless indoor-outdoor living. Sunlight pours across the open-concept layout, highlighting 9-foot ceilings, durable wood-look tile flooring, and seamless flow between living, dining, and kitchen areas. The kitchen features engineered quartz countertops, crisp white shaker cabinetry, a central island with seating, a gas range, and a vented microwave. The private primary suite is thoughtfully separated from secondary bedrooms and offers dual sinks alongside a custom walk-in tile shower. Three versatile secondary bedrooms easily adapt for a home office, gym, or guest rooms. Outside, enjoy an extended covered patio and a fully fenced yard with space to play and garden. Smart home equipped with app-controlled climate, lock, and garage access, plus fiber internet available. Neighborhood HOA amenities include walking trails, playgrounds, splash pad, dog park, sports courts, and a turtle pond—all just 5 minutes from I-35. Schedule your tour today!
- Listing Status:
- Active
- Data Last Updated:
- October 13, 2026 at 3:20AM
- Listing Office:
- Keller Williams Urban Dallas : 214-234-8000
- Listing Agent:
- Colin Dehorney :
- Contact:
- 214-490-1203
- MLS ID:
- 21409257

- Style: TraditionalDetached
- Pool: NoneCommunity
- Parking: DrivewayGarage Faces FrontGarageGarage Door OpenerKitchen LevelOff StreetOn Street
- Roofing: CompositionShingle
- Windows: Window Coverings
- General: Brick1Slab
- HOA Amenities: All FacilitiesAssociation ManagementMaintenance Grounds578.0Annually
- Originating MLS: NTR_NTREIS
- School District: Red Oak ISD
- County: Ellis
- Zoning: LOT 8 BLK Z MAGNOLIA MEADOWS PH 4 0.1791 AC -290251
- Fencing: Wood
- Utilities: Electricity ConnectedNatural Gas AvailableSewer AvailableSeparate MetersWater AvailableCable Available
- Water: Public
- Sewer: Public Sewer
- Source: NTR_NTREIS
This listing courtesy of Colin Dehorney , Keller Williams Urban Dallas
Monthly Payment
- Principal & Interest $
- Property Taxes $
- Home Insurance $
- VA Funding Fee $

 New - 5 hours ago