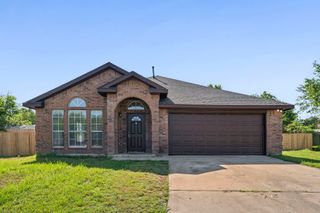
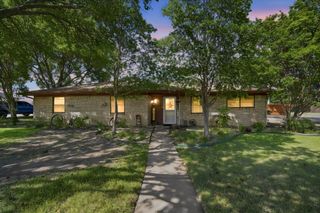
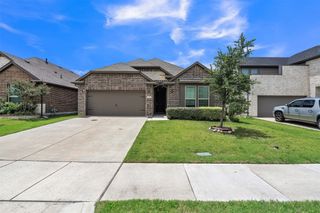
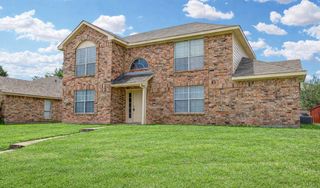
409 Stone Creek Boulevard, Glenn Heights, TX 75154
- 3 beds |
- 2 baths |
- 1,980 sqft
 Single-Family Home
  Built in 2021
  9,627sqft lot
 2 car garage
  $184/sqft
  Listed 6 days ago
Property Description
Welcome to this beautifully upgraded, move-in ready home in the highly sought-after Stone Creek Phase II community of Glenn Heights. Built in 2021 and meticulously maintained, this stunning single-story residence offers 1,980 square feet of thoughtfully designed living space that perfectly blends modern style, comfort, and everyday functionality. The open-concept floor plan features 3 spacious bedrooms, 2 beautifully appointed bathrooms, and abundant natural light that creates a warm and inviting atmosphere. The well-designed kitchen overlooks the expansive living and dining areas, making it the perfect gathering space for entertaining guests or enjoying quiet evenings at home. Every detail has been carefully enhanced with quality upgrades, creating a truly turnkey opportunity for first-time buyers, those looking to right-size, or anyone seeking the benefits of newer construction without the wait. Step outside to discover one of the home's most impressive features—a private backyard oasis with lush landscaping including fruit trees situated on an oversized 9,627-square-foot lot. Whether you're sipping your morning coffee, hosting weekend barbecues, gardening, or simply unwinding beneath the Texas sky, this peaceful outdoor retreat offers endless possibilities. Residents enjoy an established neighborhood with a low HOA fee of just $37 per month while remaining conveniently located near I-35E for an easy commute to downtown Dallas and surrounding employment centers. Shopping, dining, parks, and schools are all just minutes away. Combining the peace of mind of newer construction with premium upgrades throughout and an exceptional location, this beautiful home is ready to impress. See MLS documents for the complete list of upgrades and features of the wonderuful home!
- Listing Status:
- Active
- Data Last Updated:
- July 28, 2026 at 7:18PM
- Listing Office:
- Redfin Corporation : 972-954-4791
- Listing Agent:
- MRider Rider :
- MLS ID:
- 21328971

- General: Rain Gutters
- Style: TraditionalDetached
- Pool: None
- Parking: DrivewayGarage Faces FrontGarageGarage Door OpenerOversizedPrivateSecuredStorage
- Roofing: Composition
- Windows: Window Coverings
- General: Brick1Slab
- HOA Amenities: Association Management37.0Monthly
- Originating MLS: NTR
- School District: Red Oak ISD
- County: Ellis
- Zoning: LOT 9 BLK 8 STONE CREEK PH II 0.221 AC244381
- Fencing: Back YardPrivacyWood
- Utilities: Electricity ConnectedSewer AvailableWater Available
- Water: Public
- Sewer: Public Sewer
- Source: NTR
- Exclusions: None.
This listing courtesy of MRider Rider , Redfin Corporation
Monthly Payment
- Principal & Interest $
- Property Taxes $
- Home Insurance $
- VA Funding Fee $


 New - 21 minutes ago