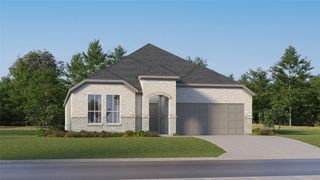
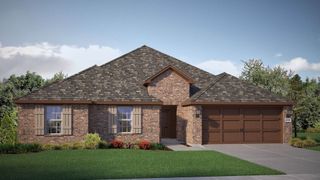
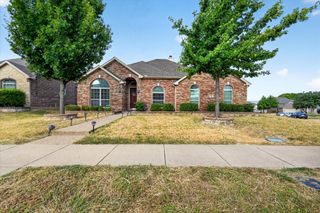
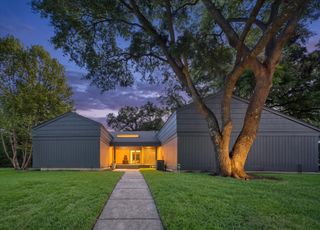
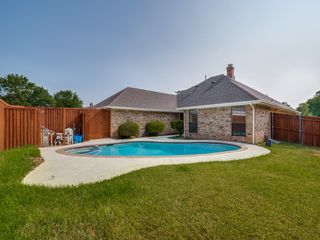
420 Gypsum Lane, Glenn Heights, TX 75154
- 4 beds |
- 3 baths |
- 2,401 sqft
 Single-Family Home
  Built in 2019
  8,146sqft lot
 2 car garage
  $146/sqft
  Listed 5 days ago
Property Description
Fresh, spacious, and move-in ready! Welcome to 420 Gypsum in Glenn Heights, where new paint and new carpet give this 4-bedroom, 2.5-bath home a fresh start for its next owner. From the moment you enter, you’ll appreciate the flexible floor plan, beginning with a versatile flex room that can easily serve as a home office, formal dining room, playroom, or additional living space. Continue into the heart of the home, where the kitchen, dining area, and family room flow together, creating the perfect setting for everyday living and entertaining. Just off the dining area, step outside to the back patio and enjoy additional space to relax or gather. Upstairs, a spacious loft offers a second living area, surrounded by three secondary bedrooms, a full bath, and a conveniently located laundry room. The private primary suite is tucked away on the opposite side and features a walk-in closet and ensuite bath. Complete with a two-car garage, mudroom, powder bath, generous storage, multiple living spaces, fresh paint, and new carpet, this home offers the space and flexibility today’s buyers are looking for. Come see all that 420 Gypsum has to offer!
- Listing Status:
- Active
- Data Last Updated:
- October 13, 2026 at 2:19AM
- Listing Office:
- Keller Williams Realty DPR : 972-732-6000
- Listing Agent:
- Ashlee McGhee :
- Contact:
- 469-835-9060
- MLS ID:
- 21405830

- General: Rain Gutters
- Style: TraditionalDetached
- Pool: None
- Parking: DrivewayGarage Faces FrontGarageGarage Door OpenerOversizedStorage
- Roofing: CompositionShingle
- General: Brick2Slab
- HOA Amenities: Association Management450.0Annually
- Originating MLS: NTR_NTREIS
- School District: Red Oak ISD
- County: Ellis
- Zoning: LOT 3 BLK 13 STONE CREEK PH II 0.187 AC244494
- Fencing: Wood
- Utilities: Sewer AvailableWater Available
- Water: Public
- Sewer: Public Sewer
- Source: NTR_NTREIS
This listing courtesy of Ashlee McGhee , Keller Williams Realty DPR
Monthly Payment
- Principal & Interest $
- Property Taxes $
- Home Insurance $
- VA Funding Fee $

 New - 4 hours ago