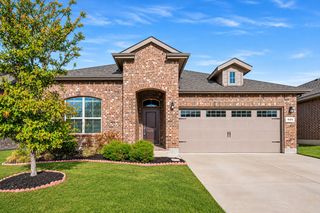
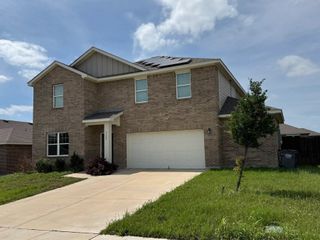
429 Glen Meadow Drive, Glenn Heights, TX 75154
- 5 beds |
- 3 baths |
- 2,744 sqft
 Single-Family Home
 Built in 2018
 7,231sqft lot
 2 car garage
 $134/sqft
 Listed 2 days ago
Property Description
Welcome to 429 W Glen Meadow Drive! Located in the Stone Creek community of Glenn Heights, this spacious 5-bedroom, 3-bathroom home offers 2,744 square feet of versatile living space designed to fit a variety of lifestyles. Built in 2018, this two-story home features an open-concept layout connecting the kitchen, dining, and living areas, creating an inviting space for everyday living and entertaining. A downstairs bedroom and full bathroom provide added flexibility for guests, multigenerational living, or a private home office. Upstairs, you'll find the primary suite, additional bedrooms, and a spacious second living area or game room, perfect for relaxing, entertaining, or creating a separate gathering space. Step outside to enjoy a generously sized, fenced backyard with plenty of room for outdoor activities and entertaining. Conveniently located near I-35E, shopping, dining, and everyday essentials, this home offers the space, functionality, and flexibility you've been looking for. Schedule your private showing today! Buyer and buyer's agent to independently verify all information, including square footage, schools, taxes, measurements, and property features.
- Listing Status:
- Active
- Data Last Updated:
- November 22, 2026 at 6:19PM
- Listing Office:
- The Vibe Brokerage, LLC : 972-900-9992
- Listing Agent:
- De'Andra Onyekwere :
- MLS ID:
- 21435177

- Style: Detached
- Pool: None
- Parking: Garage Faces FrontGarageGarage Door Opener
- Roofing: Composition
- Windows: Window Coverings
- General: Brick2
- HOA Amenities: Association ManagementMaintenance Grounds450.0Annually
- Originating MLS: NTR_NTREIS
- School District: Red Oak ISD
- County: Ellis
- Zoning: LOT 19 BLK 9 STONE CREEK PH II 0.166 AC244402
- Utilities: Electricity ConnectedSewer AvailableWater AvailableCable Available
- Water: Public
- Sewer: Public Sewer
- Source: NTR_NTREIS
- Exclusions: Personal contents.
This listing courtesy of De'Andra Onyekwere , The Vibe Brokerage, LLC
Monthly Payment
- Principal & Interest $
- Property Taxes $
- Home Insurance $
- VA Funding Fee $

 New - 2 days ago