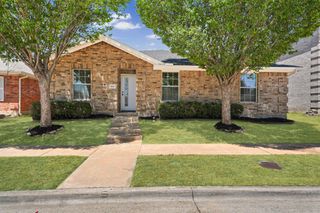
915 Sage Meadow Drive, Glenn Heights, TX 75154
- 3 beds |
- 2 baths |
- 1,809 sqft
 Single-Family Home
  Built in 2017
  9,148sqft lot
 2 car garage
  $182/sqft
  Listed 16 days ago
Property Description
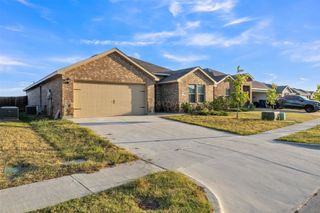
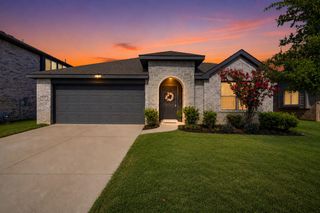
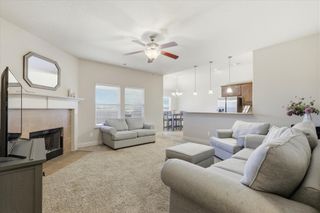
MOVE IN READY WITH EXTRAS INCLUDED! Why wait on new construction when this beautifully maintained, single story Glenn Heights home is ready for you now? Offering 3 bedrooms, 2 baths, 1,809 sq. ft., a 2 car garage and an enclosed covered patio, this home combines comfortable living with features you can enjoy from day one. Step inside to a bright, open concept floor plan designed for everyday living and entertaining. The kitchen features granite countertops, a breakfast bar, abundant cabinetry and an electric range while overlooking the spacious living and dining areas. A cozy wood burning fireplace adds warmth and character to the living space. The enclosed covered patio creates flexible year round space for relaxing, entertaining or enjoying your morning coffee. Step outside to a landscaped backyard complete with a garden area, storage shed and BBQ grill that convey with the property. The refrigerator also remains, adding even more move in value. Energy conscious features include energy efficient windows and doors, radiant barrier roof decking and a high efficiency HVAC system. A sprinkler system helps make maintaining the landscaped yard easier. Enjoy the convenience of a single story layout, low $120 annual HOA, and a location near shopping, dining, schools and major highways. Whether you're purchasing your first home, looking for more manageable single story living, or comparing resale homes with new construction, 915 Sage Meadow Drive offers space, established features and move in ready convenience without the wait. Don't just scroll past this one. Come see the enclosed patio, backyard and thoughtful extras in person. Schedule your private tour today!
- Listing Status:
- Active
- Data Last Updated:
- August 16, 2026 at 6:18PM
- Listing Office:
- OnDemand Realty : 214-766-5833
- Listing Agent:
- Lola Carey :
- Contact:
- 469-570-2019
- MLS ID:
- 21346580

- Style: TraditionalDetached
- Pool: None
- Parking: DrivewayGarage Faces FrontGarageGarage Door Opener
- Roofing: Composition
- General: Brick1Slab
- HOA Amenities: Association Management120.0Annually
- Originating MLS: NTR
- School District: Desoto ISD
- County: Dallas
- Zoning: MEADOW CREEK ESTATES BLK 2 LT 1227169220020120000
- Fencing: Wood
- Utilities: Sewer AvailableWater AvailableCable Available
- Water: Public
- Sewer: Public Sewer
- Source: NTR
This listing courtesy of Lola Carey , OnDemand Realty
Monthly Payment
- Principal & Interest $
- Property Taxes $
- Home Insurance $
- VA Funding Fee $

 New - 16 hours ago