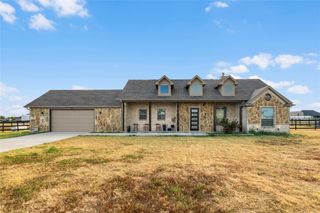
117 Mikasi Street, Godley, TX 76044
- 4 beds |
- 3 baths |
- 2,480 sqft
 Single-Family Home
  Built in 2025
  0.5acre lot
 2 car garage
  $212/sqft
  Listed 5 days ago
Property Description
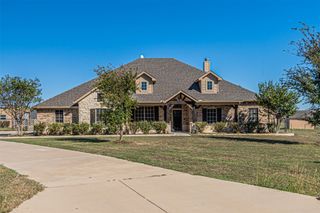
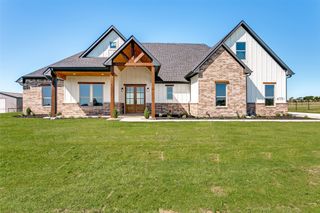
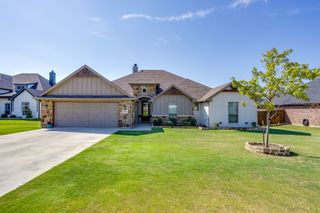
MLS# 21406157 - Built by Risewell Homes - November 2026 completion ~ Situated on a spacious half-acre homesite in Godley, this stunning single-story home offers 4 bedrooms, 3 full baths, a dedicated study, and a 3-car garage, thoughtfully designed for both comfort and versatility. Modern finishes and expansive living spaces create the perfect setting for everyday living and entertaining. The open-concept layout welcomes you with a spacious foyer that leads into a bright family room featuring a cozy wood-burning fireplace. Overlooking the main living area, the chef-inspired kitchen boasts a large center island, abundant cabinetry, a walk-in pantry, and seamless access to the adjoining dining and breakfast areas, making gathering with family and friends effortless. Privately tucked away, the primary suite serves as a relaxing retreat, complete with dual vanities, a soaking tub, separate shower, and an oversized walk-in closet. Three secondary bedrooms and two additional full baths provide ample space for family members or guests. The versatile study offers the flexibility to fit your lifestyle and can be used as a home office, reading room, playroom, or additional living space. A convenient laundry room, welcoming entry, and generous storage throughout add to the home's functionality. With its thoughtfully designed floor plan, upscale finishes, and expansive half-acre homesite, this beautiful Godley home delivers the perfect blend of style, comfort, and everyday convenience.
- Listing Status:
- Active
- Data Last Updated:
- October 13, 2026 at 7:21AM
- Listing Office:
- HomesUSA.com : 888-872-6006
- Listing Agent:
- Ben Caballero :
- Contact:
- 888-872-6006
- MLS ID:
- 21406157

- General: LightingPrivate Yard
- Style: TraditionalDetached
- Pool: None
- Parking: Door-SingleGarage Faces FrontGarageGarage Door Opener
- Roofing: Composition
- General: BrickFiber Cement1Slab
- HOA Amenities: Association ManagementMaintenance Grounds250.0Annually
- Originating MLS: NTR_NTREIS
- School District: Godley ISD
- County: Johnson
- Zoning: 126-4693-31605
- Fencing: FencedGateWood
- Utilities: Septic AvailableSeparate MetersUnderground UtilitiesWater Available
- Water: Community/Coop
- Sewer: Aerobic SepticSeptic Tank
- Source: NTR_NTREIS
This listing courtesy of Ben Caballero , HomesUSA.com
Monthly Payment
- Principal & Interest $
- Property Taxes $
- Home Insurance $
- VA Funding Fee $

 New - 15 hours ago