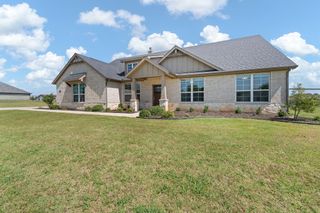
125 Oak View Drive, Godley, TX 76044
- 4 beds |
- 2 baths |
- 2,198 sqft
 Single-Family Home
  Built in 2019
  0.5acre lot
 2 car garage
  $191/sqft
  Listed 4 days ago
Property Description
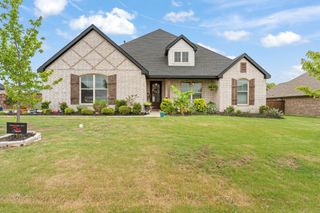
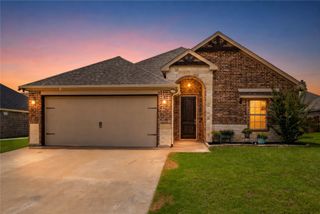
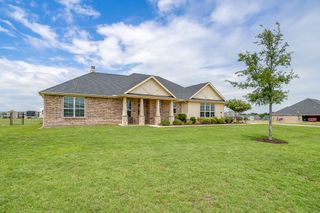
Welcome to this beautiful 4-bedroom, 2-bath (plus an office) home located in the desirable Timber Creek Estates community of Godley. Sitting on a spacious half-acre lot with a fully grassed yard, this property offers the perfect combination of peaceful country-style living and modern convenience. The inviting floor plan features a dedicated office at the front of the home, ideal for working remotely, a study space, or a quiet retreat. The open-concept living area showcases a vaulted ceiling that creates a bright and spacious atmosphere, perfect for gathering with family and friends. The kitchen provides excellent functionality with ample workspace, a large walk-in pantry, and easy access to the main living areas. The split-bedroom layout offers privacy and flexibility, with four well-appointed bedrooms and a Jack-and-Jill bathroom connecting two of the secondary bedrooms. The primary suite provides a comfortable retreat at the end of the day. Enjoy the outdoors from the covered back porch overlooking the expansive backyard with plenty of room for entertaining, gardening, pets, or future outdoor additions. Recent improvements include a brand new roof (installed 7-28-26), a reverse osmosis drinking water system in the kitchen, a whole-home carbon filtration system, and a professionally installed generator plug for added convenience and peace of mind during power outages. Located in Godley ISD and just a short drive to Fort Worth, this home offers the space, features, and location you've been looking for.
- Listing Status:
- Active
- Data Last Updated:
- July 29, 2026 at 7:17AM
- Listing Office:
- The Ashton Agency : 817-266-1009
- Listing Agent:
- Carson Gates : 817-888-4946
- MLS ID:
- 21339783

- General: LightingRain Gutters
- Style: TraditionalDetached
- Pool: None
- Parking: DrivewayGarage
- Roofing: Shingle
- Windows: Window Coverings
- General: Brick1Slab
- HOA Amenities: Maintenance Grounds300.0Annually
- Originating MLS: NTR
- School District: Godley ISD
- County: Johnson
- Zoning: LOT 5 BLK 6 TIMBER CREEK ESTATES126466706050
- Fencing: Back YardFencedGateWood
- Utilities: Electricity AvailableElectricity ConnectedSeptic AvailableCable Available
- Water: Rural
- Sewer: Aerobic SepticSeptic Tank
- Source: NTR
- Exclusions: Curtains and curtain rods
This listing courtesy of Carson Gates , The Ashton Agency
Monthly Payment
- Principal & Interest $
- Property Taxes $
- Home Insurance $
- VA Funding Fee $

 New - 1 day ago