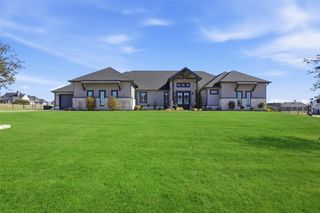
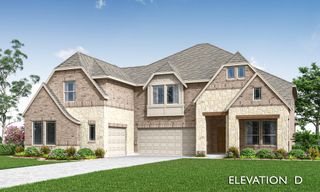
12721 Buckshot Drive, Godley, TX 76044
- 4 beds |
- 4 baths |
- 3,704 sqft
 Single-Family Home
  Built in 2026
  0.52acre lot
 3 car garage
  $181/sqft
  Listed 1 month ago
Property Description
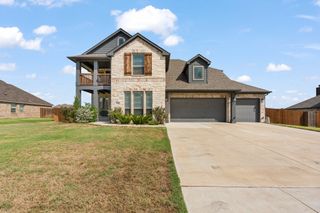
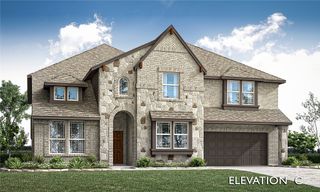
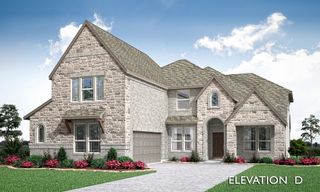
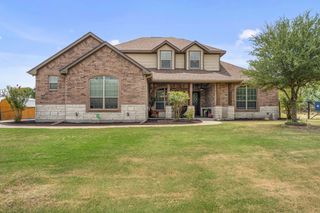
NEW! NEVER LIVED IN. Bloomfield Homes has built the Primrose V, a two-story plan with 4 bedrooms, 3.5 baths, a study, a 3-car garage, expected complete and Ready in December 2026! The home sits on an oversized interior lot, and the entry opens into the plan's rotunda — a rounded, dramatic first impression the moment you step inside. Most of the living is on the main floor: a study and a formal dining room sit downstairs alongside the primary suite, with 8' interior doors running through the first floor for a taller, more finished proportion. Vaulted ceilings lift the main living space, and the family room centers on a floor-to-ceiling stone fireplace. The all-electric Deluxe Kitchen carries double ovens, painted Shaker cabinets, an island, and Level 5 quartz countertops! High-level laminate runs through the main areas with upgraded carpet in the bedrooms. Upstairs, a game room and a dedicated media room give the household two separate living spaces, alongside a bedroom finished with its own walk-in closet. Window seats are built in through the home, adding storage and a place to sit, and a mud room off the garage catches shoes and bags before they reach the rest of the house. Outdoor living includes a covered patio out back. The 3-car garage handles vehicles, storage, or a workshop. Gutters and a full package of energy-saving components come standard, at no added cost, the same as every home Bloomfield Homes builds. Visit the Bloomfield Homes model at Coyote Crossing to walk the Primrose V in person, or call to learn more.
- Listing Status:
- Active
- Data Last Updated:
- October 13, 2026 at 12:19PM
- Listing Office:
- Visions Realty & Investments : 817-288-5510
- Listing Agent:
- Marsha Ashlock :
- Contact:
- 817-288-5510
- MLS ID:
- 21360238

- General: Private Yard
- Style: TraditionalDetached
- Pool: None
- Parking: CoveredDirect AccessDrivewayEnclosedGarageGarage Door OpenerOversizedGarage Faces Side
- Roofing: Composition
- General: BrickRockStone2Slab
- HOA Amenities: Association ManagementMaintenance Structure250.0Annually
- Originating MLS: NTR_NTREIS
- School District: Godley ISD
- County: Johnson
- Zoning: 126469321013
- Fencing: Back YardFencedWood
- Utilities: Septic AvailableWater AvailableCable Available
- Water: Public
- Sewer: Aerobic Septic
- Source: NTR_NTREIS
This listing courtesy of Marsha Ashlock , Visions Realty & Investments
Monthly Payment
- Principal & Interest $
- Property Taxes $
- Home Insurance $
- VA Funding Fee $