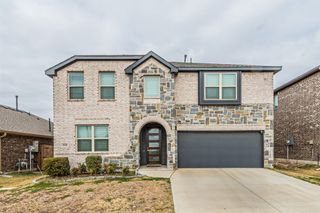
324 Mercy Street, Godley, TX 76044
- 5 beds |
- 3 baths |
- 2,600 sqft
 Single-Family Home
  Built in 2025
  6,970sqft lot
 2 car garage
  $116/sqft
  Listed 2 months ago
Property Description
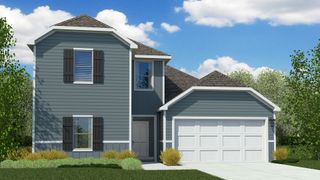
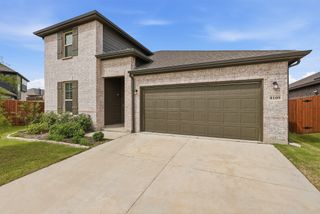
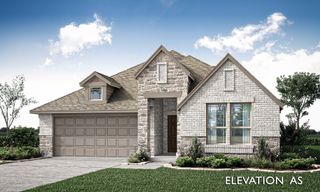
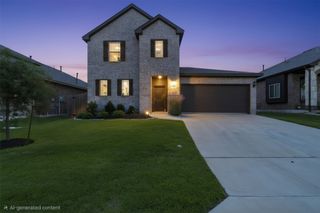
MLS# 21356436 - Built by NHC - Nov 2026 completion! ~ Model 2600 B5 - Jackson The Jackson Plan from our Liberty Series is where style meets functionality, offering a spacious design perfect for growing households. This 2-story home features 5 bedrooms, 3 bathrooms, a 2-car garage, and 2,600 square feet of thoughtfully crafted living space. As you enter, you’ll find a main-level bedroom with a walk-in closet and a full bathroom — ideal for guests. Continue down the hall to the dining area, which sits perfectly between the well-appointed kitchen and the inviting family room, creating an ideal space for gathering and entertaining. Upstairs, the primary suite is your private retreat, complete with a walk-in closet and an en suite bathroom. The upper level also features a loft area for added living or workspace, three additional bedrooms, a full bathroom, and a conveniently located laundry room. Disclaimer: Photos may not represent the actual home. They are for illustrative purposes only and may depict a similar home with the same floorplan.
- Listing Status:
- Active
- Data Last Updated:
- October 13, 2026 at 12:19PM
- Listing Office:
- HomesUSA.com : 888-872-6006
- Listing Agent:
- Ben Caballero :
- Contact:
- 888-872-6006
- MLS ID:
- 21356436

- Style: Contemporary/ModernDetached
- Pool: None
- Parking: Garage Faces Front
- Roofing: Composition
- General: 2Slab
- HOA Amenities: Association Management350.0Annually
- Originating MLS: NTR_NTREIS
- School District: Godley ISD
- County: Johnson
- Zoning: 126-3920-20148
- Utilities: Other
- Source: NTR_NTREIS
This listing courtesy of Ben Caballero , HomesUSA.com
Monthly Payment
- Principal & Interest $
- Property Taxes $
- Home Insurance $
- VA Funding Fee $