9417 Wildcat Ridge, Godley, TX 76044
- 4 beds |
- 4 baths |
- 2,963 sqft
 Single-Family Home
  Built in 2026
  0.34acre lot
 3 car garage
  $186/sqft
  Listed 2 months ago
Property Description
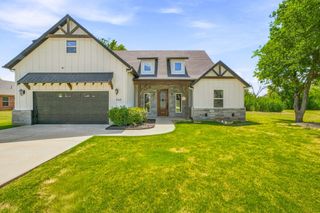
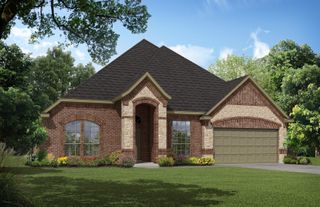
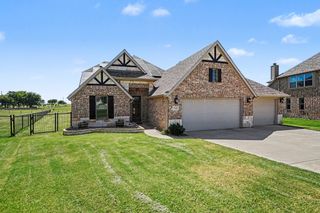
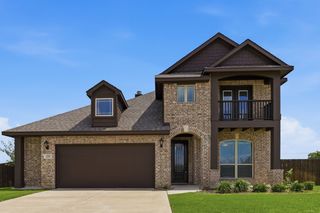
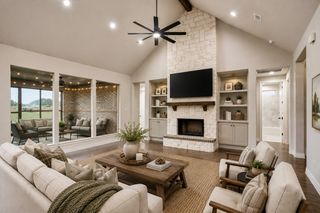
Brand New! Never Lived In! This Daffodil by Bloomfield Homes offers 4 bedrooms, 3.5 bathrooms, gameroom, and study. Situated in the desirable Wildcat Ridge community, this beautifully designed home showcases an open-concept layout with upscale finishes throughout, including a Deluxe Kitchen with quartz countertops, pot and pan drawers, and ample cabinetry that flows seamlessly into the spacious family room highlighted by a stunning floor-to-ceiling stone fireplace and soaring vaulted ceilings, creating an inviting space for both everyday living and entertaining; 8' interior doors and an impressive 8' front door enhance the home’s modern feel, complemented by 2-inch faux wood blinds and thoughtful design throughout, with generously sized secondary bedrooms and a spacious primary retreat, plus additional living space including a gameroom ideal for relaxation or hosting guests, along with inviting outdoor living featuring a covered front porch and covered patio on an oversized homesite, all enhanced by strong curb appeal and quality craftsmanship, with granite countertops featured in all bathrooms. Visit Bloomfield Homes today at Wildcat Ridge to tour this gorgeous Daffodil.
- Listing Status:
- Pending
- Data Last Updated:
- August 16, 2026 at 10:20PM
- Listing Office:
- Visions Realty & Investments : 817-288-5510
- Listing Agent:
- Marsha Ashlock :
- Contact:
- 817-288-5510
- MLS ID:
- 21300743

- General: Built-in FeaturesDecorative/Designer Lighting FixturesDouble VanityEat-in KitchenGranite CountersHigh Speed InternetKitchen IslandOpen FloorplanPantryCable TVVaulted Ceiling(s)Walk-In Closet(s)
- Appliances: Double OvenDishwasherElectric OvenGas CooktopDisposalMicrowaveTankless Water HeaterVented Exhaust Fan
- Laundry: Washer HookupDryer HookupLaundry in Utility Room
- Flooring: CarpetTile
- A/C: Central AirCeiling Fan(s)Gas
- Heating: CentralFireplace(s)Natural Gas
- Fireplace: Family RoomGas StarterStoneFireplaceFireplaces: 1
- General: LightingPrivate Yard
- Style: TraditionalDetached
- Pool: NoneCommunity
- Parking: CoveredDirect AccessDrivewayEnclosedGarage Faces FrontGarageGarage Door OpenerOversizedGarage Faces Side
- Roofing: Composition
- Windows: Window Coverings
- General: BrickRockStone1Slab
- HOA Amenities: All FacilitiesAssociation Management585.0Annually
- Originating MLS: NTR
- School District: Godley ISD
- County: Johnson
- Zoning: 126318400920
- Fencing: Back YardFencedWood
- Utilities: Sewer AvailableWater AvailableCable Available
- Water: Public
- Sewer: Public Sewer
- Source: NTR
This listing courtesy of Marsha Ashlock , Visions Realty & Investments
Monthly Payment
- Principal & Interest $
- Property Taxes $
- Home Insurance $
- VA Funding Fee $

 New - 3 days ago