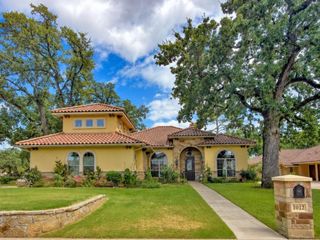
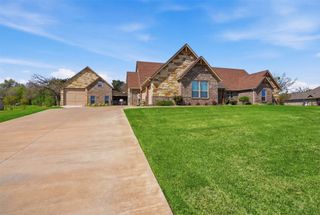
1101 Aviara Court, Granbury, TX 76048
- 4 beds |
- 4 baths |
- 2,951 sqft
 Single-Family Home
  Built in 2026
  9,148sqft lot
 2 car garage
  $247/sqft
  Listed 1 month ago
Property Description
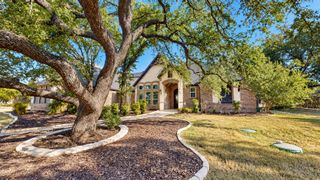
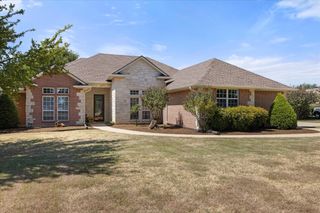
GOLF COURSE VIEWS, CUSTOM SHOWCASE HOMES BUILD , 4 BEDROOMS, 3.5 BATHS, and 2,951 SQ FT. Thoughtfully designed with elevated finishes and exceptional attention to detail, 1101 Aviara offers a flexible floor plan and beautiful golf course views in Granbury, Texas. The open-concept living area showcases a gas fireplace, coffered and cathedral ceilings, abundant natural light and custom cabinetry. The kitchen features a gas cooktop, double ovens, in-counter microwave, generous cabinetry and a large walk-in pantry with custom built-ins and wine storage. A designated coffee and wine bar adds both style and function. The spacious primary suite features a spa-inspired bath, large walk-in closet, dedicated toiletry area and custom ambient lighting. Two secondary bedrooms share a Jack-and-Jill bath with dual sinks. Upstairs, the fourth bedroom or flex space offers a private full bath, bar with sink and space for a mini refrigerator, plus casement windows overlooking the golf course ideal for use as a bedroom, game room, media room, home office or guest retreat. Outdoor living continues on the covered tiled patio with a wood-burning fireplace and golf course views. Additional features include beautiful lighting throughout, two water heaters, a 5-ton HVAC system with dual thermostats, CAT5 entertainment wiring, security system wiring and a garage wired for an EV charger. Built by Showcase Homes with thoughtful design, custom details and timeless finishes throughout. Schedule your private showing of 1101 Aviara today.
- Listing Status:
- Active
- Data Last Updated:
- October 13, 2026 at 4:24PM
- Listing Office:
- CENTURY 21 Judge Fite : 817-573-8801
- Listing Agent:
- Rebekah Legan :
- Contact:
- granbury@judgefite.com
- MLS ID:
- 21380129

- Style: CraftsmanTraditionalDetached
- Pool: None
- Parking: Concrete
- General: BrickRockStone2
- HOA Amenities: All FacilitiesAssociation ManagementMaintenance Grounds2424.0Annually
- Originating MLS: NTR_NTREIS
- School District: Granbury ISD
- County: Hood
- Zoning: LOT: 7 BLK: 2 SUBD: HARBOR LAKES SECTION 15R000105392
- Utilities: Sewer AvailableWater AvailableCable Available
- Water: Public
- Sewer: Public Sewer
- Source: NTR_NTREIS
This listing courtesy of Rebekah Legan , CENTURY 21 Judge Fite
Monthly Payment
- Principal & Interest $
- Property Taxes $
- Home Insurance $
- VA Funding Fee $