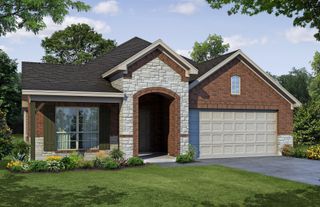
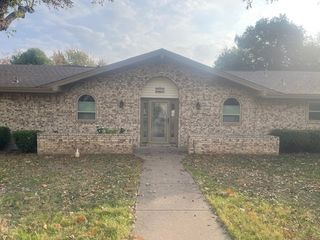
1106 Scenic Drive, Granbury, TX 76048
- 3 beds |
- 3 baths |
- 2,520 sqft
 Single-Family Home
  Built in 1980
  0.72acre lot
 —— car garage
  $149/sqft
  Listed 6 hours ago
Property Description
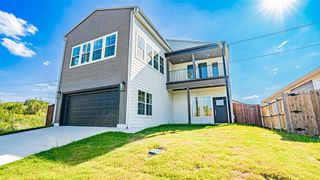
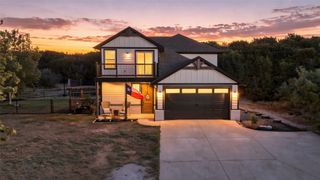
5 LOTS INCLUDED FOR PERMANENT LAKE VIEWS! Rare opportunity in Granbury to own a private oasis spread across 5 full lots, giving you incredible room to expand, garden, or store all your lake toys! Best of all, owning the surrounding parcels guarantees complete privacy and ensures no one can ever build behind you or block your stunning views of Lake Granbury! Soak in dramatic water vistas from your spacious upper deck, or watch city fireworks and drone light shows right from the comfort of your own backyard! Entertain endlessly in the massive yard while enjoying everything this wonderful, quaint town has to offer—from the iconic historic square to lake life. Inside features a functional floor plan with a full downstairs guest bath, a spacious primary suite with awesome double his-and-hers walk-in closets, and two large upstairs bedrooms joined by a Jack-and-Jill bath. Unbeatable LAND, ultimate privacy, room for expansion, and forever views!
- Listing Status:
- Active
- Data Last Updated:
- October 14, 2026 at 12:20AM
- Listing Office:
- Energy Realty Group : 469-323-5295
- Listing Agent:
- Nick Getzendanner : 469-323-5295
- Contact:
- 469-323-5295
- MLS ID:
- 21409506

- General: BalconyLightingStorageOutbuildingShed(s)StorageWorkshop
- Style: TraditionalDetached
- Other Structures: OutbuildingShed(s)StorageWorkshop
- Pool: None
- Parking: Additional ParkingCircular DrivewayDrivewayInside EntranceKitchen LevelOff StreetOutsideOn Street
- Roofing: Composition
- General: Frame2Slab
- Road/Access: All Weather Road
- HOA Amenities: All FacilitiesAssociation Management400.0Annually
- Originating MLS: NTR_NTREIS
- School District: Granbury ISD
- County: Hood
- Topography: Hill
- Zoning: LT 3233606162 BLK: 3 SUBD COMANCHE HRBR SEC CR000006321
- View: WaterView
- Fencing: None
- Utilities: Electricity ConnectedOverhead UtilitiesSeptic AvailableWater AvailableCable Available
- Water: Public
- Sewer: Septic Tank
- Source: NTR_NTREIS
This listing courtesy of Nick Getzendanner , Energy Realty Group
Monthly Payment
- Principal & Interest $
- Property Taxes $
- Home Insurance $
- VA Funding Fee $

 New - 7 hours ago